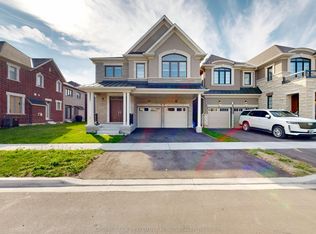
Ravine-Fronting Elegance: The Ultimate Builder Alternative: Pristine Luxury, Zero Wait Time. For buyers seeking the quality and modern aesthetic of a brand-new build, this never-lived-in Home delivers builder perfection without the wait. "Maple Ridge" model (French Chateauelevation) stands on a rare, premium ravine-facing lot and offers over 3,250 sq. ft. of impeccably designed living space. With nearly $100,000 in carefully curated paid upgrades, this residence blends structural innovation with high-end finishes. Main Floor Sophistication Experience an airy, open-concept layout defined by soaring 9 ft. smooth ceilings and upgraded Lauzon Red Oak (Cobalt) hardwood flooring. The grand foyer leads to a sun-drenched separate living room and a large formal dining area. The heart of the home is the cozy great room, featuring a fully recessed 42" linear electric fireplace. The chef-inspired alternate kitchen layout is a showstopper, boasting: Premium Cabinetry: Soho MDFDove Grey executive cabinets with soft-close hardware and custom faux-door island ends. High-End Surfaces: Level B "Snowy Ibiza" Quartz countertops on both the perimeter and the island. Pro-Series Features: An upgraded Blanco Quatrus R15 double sink, valance lighting rough-ins, and a dedicated base cabinet in lieu of a standard desk. The Ultimate Family Layout This home has been structurally optimized to feature a rare 5-bedroom second-floorplan. Primary Suite: A true retreat, featuring His & Her walk-in closets and a lavish ensuite with upgraded Eterna Calacatta Taupe polished tile, a custom-tiled shower with a ceiling finish, and double sinks. Additional Bedrooms: Four more spacious bedrooms-all upgraded with Lauzon Red Oak hardwood-including a shared "Jack and Jill" bath between bedrooms two and three. Convenience: A second-floor laundry room and 9 ft. smooth ceilings continue throughout the upper level and more....
For sale
C$1,499,000
2858 Foxden Sq, Pickering, ON L1X 0N9
5beds
4baths
Single Family Residence
Built in ----
4,381 Square Feet Lot
$-- Zestimate®
C$--/sqft
C$-- HOA
What's special
Ravine-facing lotGrand foyerLarge formal dining areaCozy great roomChef-inspired alternate kitchen layoutValance lighting rough-insDouble sinks
- 34 days
- 15
- 0
Zillow last checked:
Listing updated:
Listed by:
RE/MAX REALTRON REALTY INC.
Source: TRREB,MLS®#: E13649938 Originating MLS®#: Toronto Regional Real Estate Board
Originating MLS®#: Toronto Regional Real Estate BoardFacts & features
Interior
Bedrooms & bathrooms
- Bedrooms: 5
- Bathrooms: 4
Heating
- Forced Air, Gas
Cooling
- Central Air
Appliances
- Included: Instant Hot Water
Features
- ERV/HRV, Rough-In Bath
- Basement: Full,Unfinished
- Has fireplace: Yes
- Fireplace features: Electric
Interior area
- Living area range: 3000-3500 null
Property
Parking
- Total spaces: 6
- Parking features: Garage
- Has garage: Yes
Features
- Stories: 2
- Pool features: None
- Has view: Yes
- View description: Forest, Park/Greenbelt, Trees/Woods
Lot
- Size: 4,381 Square Feet
- Features: Clear View, Fenced Yard, Park, Ravine, School Bus Route, Wooded/Treed
Details
- Parcel number: 0
Construction
Type & style
- Home type: SingleFamily
- Property subtype: Single Family Residence
Materials
- Stone, Stucco (Plaster)
- Foundation: Poured Concrete
- Roof: Asphalt Shingle
Utilities & green energy
- Sewer: Sewer
Community & HOA
Location
- Region: Pickering
Financial & listing details
- Annual tax amount: C$11,002
- Date on market: 8/7/2026
Price history
Price history is unavailable.
Public tax history
Tax history is unavailable.
Climate risks
Neighborhood: L0H
Nearby schools
GreatSchools rating
No schools nearby
We couldn't find any schools near this home.

Similar homes
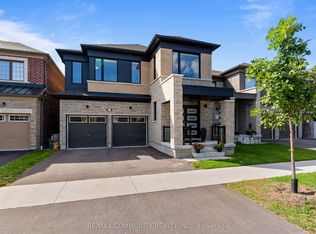
- C$1,199,0006 bd5 ba-- sqft3279 Turnstone Blvd, Pickering, ON L1X 0M9For Sale
 MLS ID #E13672740, RE/MAX COMMUNITY REALTY INC.. TRREB
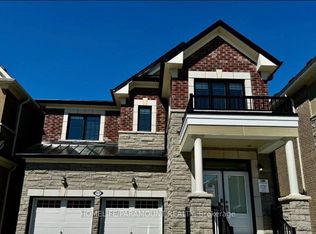
 - C$1,199,9004 bd4 ba-- sqft1260 Talisman Mnr, Pickering, ON L1X 0K4New Construction
 MLS ID #E13696236, RE/MAX REALTRON REALTY INC.. TRREB
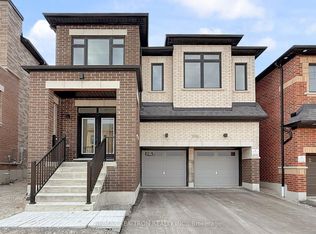
 - C$999,9904 bd4 ba-- sqft1403 Longspur Trl, Pickering, ON L1X 0N2For Sale
 MLS ID #E13679662, CENTURY 21 REGAL REALTY INC.. TRREB
 - C$1,574,0006 bd5 ba-- sqft8 Westacott Cres, Ajax, ON L1T 4H6For Sale
 MLS ID #E13543764, REMAX YOUR COMMUNITY REALTY. TRREB
