Experience modern elegance in this exceptional 4-year-new semi-detached home offering over 2,200 sq. ft. of thoughtfully designed living space. Showcasing a striking stucco and stone façade, this home features soaring 9-ft ceilings on both levels, pot lights, and designer lighting throughout. The open-concept layout is anchored by a gourmet kitchen with quartz countertops, a waterfall centre island, breakfast bar, and a stylish backsplash-perfect for everyday living and entertaining. A private main-floor office adds flexibility for remote work or study. The upper level offers four spacious bedrooms, two full bathrooms, and a convenient laundry room. Premium upgrades include partial motorized blinds, and an interlock driveway. Situated in a highly sought-after neighbourhood, just minutes from top-ranked Bayview Secondary School, public transit, Costco, restaurants, banks, shopping, parks, and easy access to Highway 404.
For sale
C$1,474,000
40 Boiton St, Richmond Hill, ON L4S 0M1
4beds
3baths
Single Family Residence
Built in ----
2,406 Square Feet Lot
$-- Zestimate®
C$--/sqft
C$-- HOA
What's special
Pot lightsDesigner lighting throughoutOpen-concept layoutGourmet kitchenQuartz countertopsWaterfall centre islandBreakfast bar
- 12 hours |
- 0 |
- 0 |
Zillow last checked:
Listing updated:
Listed by:
HOMELIFE LANDMARK REALTY INC.
Source: TRREB,MLS®#: N13658516 Originating MLS®#: Toronto Regional Real Estate Board
Originating MLS®#: Toronto Regional Real Estate BoardFacts & features
Interior
Bedrooms & bathrooms
- Bedrooms: 4
- Bathrooms: 3
Bedroom 3
- Level: Second
- Dimensions: 3.35 x 3.05
Heating
- Forced Air, Gas
Cooling
- Central Air
Features
- None
- Basement: Unfinished
- Has fireplace: Yes
Interior area
- Living area range: 2000-2500 null
Property
Parking
- Total spaces: 2
- Parking features: Garage
- Has garage: Yes
Features
- Stories: 2
- Pool features: None
Lot
- Size: 2,406 Square Feet
Details
- Parcel number: 031871580
Construction
Type & style
- Home type: SingleFamily
- Property subtype: Single Family Residence
Materials
- Stone, Stucco (Plaster)
- Foundation: Unknown
- Roof: Unknown
Utilities & green energy
- Sewer: Sewer
Community & HOA
Location
- Region: Richmond Hill
Financial & listing details
- Annual tax amount: C$6,824
- Date on market: 8/10/2026
Price history
Price history is unavailable.
Public tax history
Tax history is unavailable.
Climate risks
Neighborhood: The Hill
Nearby schools
GreatSchools rating
No schools nearby
We couldn't find any schools near this home.
- C$1,356,0004 bd6 ba-- sqft77 McCague Ave, Richmond Hill, ON L4S0H3For Sale

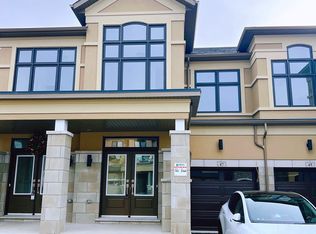
- C$3,3003 bd3 ba-- sqft47 Boiton St, Richmond Hill, ON L4S0J1For Rent
- C$4,9004 bd4 ba-- sqft77 Brookfam St, Richmond Hill, ON L4S0H9For Rent

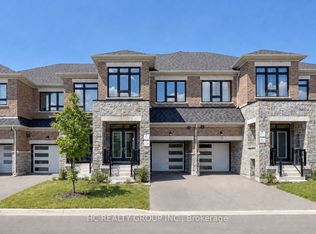
- C$990,0004 bd3 ba-- sqft8 Hewison Ave, Richmond Hill, ON L4S0J2For Sale
- C$1,359,0004 bd3 ba-- sqft124 Hilts Dr, Richmond Hill, ON L4S0J2For Sale
- C$1,328,0004 bd3 ba-- sqft73 Ducharme Dr, Richmond Hill, ON L4S0J3For Sale
- C$1,025,0003 bd3 ba-- sqft84 Riley Reed Ln, Richmond Hill, ON L4S0M3For Sale
- C$1,189,9004 bd4 ba-- sqft85 Riley Reed Ln, Richmond Hill, ON L4S0M3For Sale
Similar homes
- C$1,688,0004 bd4 ba-- sqft60 Current Dr, Richmond Hill, ON L4S 0M8For Sale
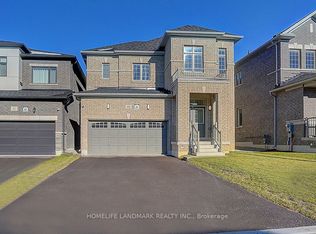 MLS ID #N13632404, HOMELIFE LANDMARK REALTY INC.. TRREB
 - C$1,428,0004 bd4 ba-- sqft33 Levellands Cres, Richmond Hill, ON L4B 0A5For Sale
 MLS ID #N13635650, MASTER`S TRUST REALTY INC.. TRREB
 - C$1,499,0004 bd3 ba-- sqft140 Frank Endean Rd, Richmond Hill, ON L4S 1S7For Sale
 MLS ID #N13653608, ROYAL ELITE JERRY WEN REALTY INC.. TRREB
 - C$1,499,9904 bd3 ba-- sqft56 Botelho Cir, Aurora, ON L4G 3X2For Sale
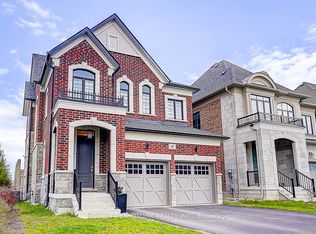 MLS ID #N13630042, HOMELIFE LANDMARK REALTY INC.. TRREB
 - C$1,228,0005 bd4 ba-- sqft36 Chokecherry Cres, Markham, ON L6E 0J5For SaleMLS ID #N13659260, ROYAL LEPAGE TERREQUITY REALTY. TRREB
- C$1,448,8884 bd5 ba-- sqft2768 Donald Cousens Pkwy S, Markham, ON L6B 0X8For SaleMLS ID #N13629452, CENTURY 21 MYPRO REALTY. TRREB
- C$1,549,0007 bd5 ba-- sqft113 Riding Mountain Dr, Richmond Hill, ON L4E 0V1For SaleMLS ID #N13485294, RE/MAX REALTRON REALTY INC.. TRREB
- C$1,399,0005 bd4 ba-- sqft373 Golden Orchard Rd, Vaughan, ON L6A 0N6For SaleMLS ID #N13638846, RE/MAX REALTY ENTERPRISES INC.. TRREB
- C$1,398,8004 bd3 ba-- sqft28 Poplar Dr, Richmond Hill, ON L4E 2Y4For SaleMLS ID #N13462994, CENTURY 21 B.J. ROTH REALTY LTD.. TRREB
- C$1,698,8884 bd4 ba-- sqft194 Boundary Blvd, Whitchurch Stouffville, ON L4A 4W3For SaleMLS ID #N13646012, HOMELIFE/MIRACLE REALTY LTD. TRREB
- C$1,489,9004 bd4 ba-- sqft72 Carriage Shop Bnd, East Gwillimbury, ON L9N 0Y5For SaleMLS ID #N13640396, RE/MAX REALTRON REALTY INC.. TRREB
- C$1,849,0005 bd5 ba-- sqft24 Futura Ave, Richmond Hill, ON L4S 1V2For SaleMLS ID #N13418764, RE/MAX REAL ESTATE CENTRE INC.. TRREB
- C$1,469,9005 bd4 ba-- sqft167 Covent Cres, Aurora, ON L4G 6P9For SaleMLS ID #N13418170, UPPERSIDE REAL ESTATE LIMITED. TRREB
- C$1,225,0005 bd4 ba-- sqft2885 Foxden Sq, Pickering, ON L1X 0N9For SaleMLS ID #E13654644, GLOBAL BRICKS EXECUTIVE HOMES REALTY. TRREB
- C$1,088,0004 bd3 ba-- sqft6 Temple Ave, East Gwillimbury, ON L9N 0P2For SaleMLS ID #N13653912, SUPERSTARS REALTY LTD.. TRREB
- C$1,998,0007 bd7 ba-- sqft20 Wellman Dr, Richmond Hill, ON L4E 3E9For SaleMLS ID #N13624084, SUPERSTARS REALTY LTD.. TRREB
- C$1,519,9007 bd6 ba-- sqft23 Spain Cres, Brampton, ON L6P 4G8For SaleMLS ID #W13646910, UPSTATE REALTY INC.. TRREB
- C$1,688,0005 bd4 ba-- sqft45 Tower Bridge Cres, Markham, ON L6C 2M9For SaleMLS ID #N13547094, SUPERSTARS REALTY LTD.. TRREB
- C$1,574,9906 bd4 ba-- sqft34 Highgate Dr, Markham, ON L3R 3R6For SaleMLS ID #N13606612, CITYSCAPE REAL ESTATE LTD.. TRREB
- C$1,099,0004 bd3 ba-- sqft30 Festival Ct, East Gwillimbury, ON L9N 0N8For SaleMLS ID #N13645546, SUPERSTARS REALTY LTD.. TRREB
