Over 3,200 Sq.Ft. Of Luxurious Upgraded Living Space In This Beautifully Maintained 3-Storey Double-Garage Detached Home In Markham's Highly Sought-After Cornell Community. Featuring 4 Spacious Bedrooms, 5 Bathrooms, And Exceptional Upgrades Throughout. The Gourmet Kitchen Boasts Quartz Countertops, Marble Backsplash, Soft-Close Cabinetry, Display Glass Cabinets With Integrated Lighting, Large Breakfast Bar With Built-In Cabinet Extension, Pot Filler, Delta Touchless Faucet, Under-Cabinet LED Lighting, And Built-In Central Vacuum Toe-Kick Sweep. The Bright Breakfast Area Walks Out To A Professionally Landscaped Backyard, While The Living Room Showcases A Stunning 3-Sided Gas Fireplace. The Second Floor Offers A Luxurious Primary Retreat With Alexa Smart Lighting, Walk-In Closet, And Spa-Like 5-Piece Ensuite Featuring A Jacuzzi Soaker Tub, Built-In Speakers, And American Standard ActiClean Self-Cleaning Toilet. The Rare Third Floor Includes Two Additional Bedrooms Connected By An Open-To-Below Loft, Extended Storage Closet, Convenient Laundry With Deep Stainless Steel Sink, Full Backsplash And Task Lighting, Plus An Upgraded Bathroom With Frameless Glass Shower, Rain Head And Designer Tile. The Finished Basement Features An Electric Fireplace, Built-In Speakers, Utility Sink With Hot & Cold Water, Floor Drain And 3-Piece Bath. Premium Features Include 200 Amp Service, Carrier High-Efficiency Furnace & A/C, Tankless Hot Water, Whole-Home Water Filtration, Whole-House Humidifier, Five-Stage Drinking Water System, Central Vacuum, Pot Lights, Iron Pickets, Oak Stairs, Quartz Counters In All Bathrooms And An 8-Ft Entry Door. Exterior Highlights Include Interlock Landscaping, Gazebo With Lighting, Natural Gas BBQ Line, Koi Pond With Waterfall, Additional Parking Pad, Built-In Garage & Attic Storage, Exterior Cameras And Ring Doorbells. Ideally Located Minutes To Top-Ranked Schools, Parks, Markham Stouffville Hospital, Rouge National Urban Park, Transit And Shopping!
For sale
C$1,448,888
2768 Donald Cousens Pkwy S, Markham, ON L6B 0X8
4beds
5baths
Single Family Residence
Built in ----
3,202 Square Feet Lot
$-- Zestimate®
C$--/sqft
C$-- HOA
What's special
Gourmet kitchenQuartz countertopsMarble backsplashSoft-close cabinetryPot fillerDelta touchless faucetUnder-cabinet led lighting
- 4 days |
- 6 |
- 0 |
Zillow last checked:
Listing updated:
Listed by:
CENTURY 21 MYPRO REALTY
Source: TRREB,MLS®#: N13629452 Originating MLS®#: Toronto Regional Real Estate Board
Originating MLS®#: Toronto Regional Real Estate BoardFacts & features
Interior
Bedrooms & bathrooms
- Bedrooms: 4
- Bathrooms: 5
Primary bedroom
- Level: Second
- Dimensions: 3.68 x 6.1
Bedroom 2
- Level: Second
- Dimensions: 3.35 x 3.58
Bedroom 3
- Level: Third
- Dimensions: 3.35 x 3.66
Bedroom 4
- Level: Third
- Dimensions: 3.05 x 3.81
Breakfast
- Level: Main
- Dimensions: 3.18 x 2.74
Dining room
- Level: Main
- Dimensions: 3.35 x 6.15
Family room
- Level: Basement
- Dimensions: 0 x 0
Family room
- Level: Main
- Dimensions: 3.35 x 5.49
Kitchen
- Level: Main
- Dimensions: 3.18 x 3.35
Library
- Level: Second
- Dimensions: 3.05 x 3.4
Living room
- Level: Main
- Dimensions: 3.35 x 6.15
Living room
- Level: Basement
- Dimensions: 0 x 0
Heating
- Forced Air, Gas
Cooling
- Central Air
Appliances
- Included: Instant Hot Water, Water Purifier, Water Heater
Features
- Central Vacuum, Floor Drain, Storage, Upgraded Insulation, ERV/HRV
- Flooring: Carpet Free
- Basement: Finished
- Has fireplace: Yes
- Fireplace features: Electric
Interior area
- Living area range: 2500-3000 null
Video & virtual tour
Property
Parking
- Total spaces: 4
- Parking features: Private
- Has garage: Yes
Features
- Stories: 3
- Exterior features: Lighting, Private Pond, Landscape Lighting, Landscaped
- Pool features: None
- Has view: Yes
- View description: Trees/Woods
Lot
- Size: 3,202 Square Feet
- Features: Arts Centre, Clear View, Golf, Greenbelt/Conservation, Hospital, Public Transit
Details
- Parcel number: 030646542
Construction
Type & style
- Home type: SingleFamily
- Property subtype: Single Family Residence
Materials
- Brick, Vinyl Siding
- Foundation: Brick, Concrete
- Roof: Shingle
Utilities & green energy
- Sewer: Sewer
Community & HOA
Location
- Region: Markham
Financial & listing details
- Annual tax amount: C$6,041
- Date on market: 8/1/2026
C
CENTURY 21 MYPRO REALTY
By pressing Contact Agent, you agree that the real estate professional identified above may call/text you about your search, which may involve use of automated means and pre-recorded/artificial voices. You don't need to consent as a condition of buying any property, goods, or services. Message/data rates may apply. You also agree to our Terms of Use. Zillow does not endorse any real estate professionals. We may share information about your recent and future site activity with your agent to help them understand what you're looking for in a home.
Price history
Price history is unavailable.
Public tax history
Tax history is unavailable.
Climate risks
Neighborhood: Cornell
Nearby schools
GreatSchools rating
No schools nearby
We couldn't find any schools near this home.
- C$1,6502 bd1 ba-- sqft2766 Donald Cousens Pkwy #BASEMENT, Markham, ON L6B0X8For Rent
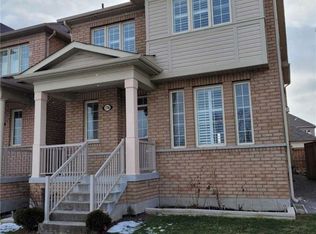
- C$1,190,0004 bd4 ba-- sqft2776 Donald Cousens Pkwy, Markham, ON L6B1J5For Sale

- C$999,9804 bd4 ba-- sqft22 Toulouse Ct, Markham, ON L6B1J5For Sale

- C$3,8004 bd4 ba-- sqft25 Vinod Rd, Markham, ON L6B0X9For Rent
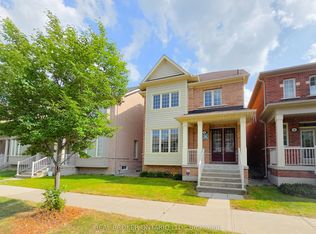
- C$1,058,0004 bd4 ba-- sqft13 Highbury Ct, Markham, ON L6B1J7For Sale
- C$3,2003 bd4 ba-- sqft2570 Bur Oak Ave, Markham, ON L6B1J5For Rent
- C$--1 bd1 ba600 sqft2812 Donald Cousens Pkwy, Markham, ON L6B1H2Off Market
- C$799,0003 bd3 ba-- sqft2532 Bur Oak Ave, Markham, ON L6B1H1For Sale
Similar homes
- C$1,299,8885 bd5 ba-- sqft993 Dragonfly Ave, Pickering, ON L1X 0E9For Sale
 MLS ID #E13634830, HOMELIFE/CHAMPIONS REALTY INC.. TRREB
 - C$1,599,0004 bd3 ba-- sqft35 John Dexter Pl, Markham, ON L3P 3G2For Sale
 MLS ID #N13536106, REMAX YOUR COMMUNITY REALTY. TRREB
 - C$1,428,0004 bd4 ba-- sqft33 Levellands Cres, Richmond Hill, ON L4B 0A5For Sale
 MLS ID #N13635650, MASTER`S TRUST REALTY INC.. TRREB
 - C$1,588,0004 bd4 ba-- sqft35 Formosa Dr, Richmond Hill, ON L4S 1S6For Sale
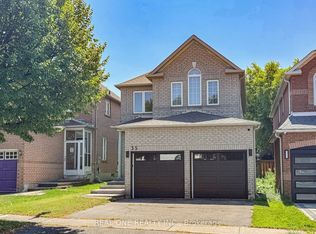 MLS ID #N13643014, REAL ONE REALTY INC.. TRREB
 - C$1,359,0004 bd7 ba-- sqft8 Villa Ada Dr, Markham, ON L6B 1N7For SaleMLS ID #N13603358, CENTURY 21 LEADING EDGE REALTY INC.. TRREB
- C$1,349,9006 bd5 ba-- sqft1856 Rosebank Rd, Pickering, ON L1V 6Y1For SaleMLS ID #E13639128, ROYAL HERITAGE REALTY LTD.. TRREB
- C$1,499,0006 bd5 ba-- sqft411 Hoover Park Dr, Whitchurch Stouffville, ON L4A 1P4For SaleMLS ID #N13598976, RE/MAX ALL-STARS REALTY INC.. TRREB
- C$1,438,0005 bd4 ba-- sqft225 Silver Maple Rd, Richmond Hill, ON L4E 4Z3For SaleMLS ID #N13627548, CENTURY 21 MYPRO REALTY. TRREB
- C$1,699,0005 bd5 ba-- sqft21 Rennie Ave, Markham, ON L6B 0M9For SaleMLS ID #N13448426, RE/MAX REALTRON REALTY INC.. TRREB
- C$1,388,0003 bd3 ba-- sqft1 Lourakis St, Richmond Hill, ON L4E 0J5For SaleMLS ID #N13631626, CENTURY 21 KING`S QUAY REAL ESTATE INC.. TRREB
- C$1,580,0005 bd5 ba-- sqft176 District Ave, Vaughan, ON L6A 0Y3For SaleMLS ID #N13637604, ROYAL ELITE JERRY WEN REALTY INC.. TRREB
- C$1,400,0007 bd7 ba-- sqft400 Finch Ave #34, Pickering, ON L1V 0G7For SaleMLS ID #E13602074, CENTURY 21 PERCY FULTON LTD.. TRREB
- C$1,688,0005 bd4 ba-- sqft192 Robirwin St, Whitchurch Stouffville, ON L4A 0V6For SaleMLS ID #N13591716, RE/MAX ULTIMATE REALTY INC.. TRREB
- C$1,340,9004 bd4 ba-- sqft5 John Carter Way, Markham, ON L3P 0P7New ConstructionMLS ID #N13422926, HC REALTY GROUP INC.. TRREB
- C$1,280,0004 bd3 ba-- sqft40 Whistle Post St, Toronto, ON M4E 3W8For SaleMLS ID #E13638676, ROYAL LEPAGE TERREQUITY REALTY. TRREB
- C$1,099,0005 bd5 ba-- sqft102 Harness Cir, Markham, ON L3S 1X6For SaleMLS ID #N13606890, BENCHMARK SIGNATURE REALTY INC.. TRREB
- C$1,638,0006 bd5 ba-- sqft502 Apple Blossom Dr, Vaughan, ON L4J 9A3For SaleMLS ID #N13634786, SUTTON GROUP-ADMIRAL REALTY INC.. TRREB
- C$1,088,8883 bd3 ba-- sqft23 Crawford St, Markham, ON L6C 2L4For SaleMLS ID #N13597314, CENTURY 21 LEADING EDGE REALTY INC.. TRREB
- C$1,750,0004 bd4 ba-- sqft69 Southbrook Cres, Markham, ON L6C 2H6For SaleMLS ID #N13579314, UNION CAPITAL REALTY. TRREB
- C$998,8884 bd4 ba-- sqft54 Ryler Way, Markham, ON L3S 0E7For SaleMLS ID #N13479804, CANADIAN REAL ESTATE GROUP INC.. TRREB
