Beautiful Executive 4+3 Bedroom, 7-Bathroom Detached Home In The Highly Sought-After Rouge Park Community * Built In 2023 * 3260 Sq Ft ** Finished Legal 3-Bedroom Basement Apartment With Private Separate Entrance** Elegant Hardwood Flooring On Main & Second Floor * 9Ft Ceiling On Main* Oak Staircase * Spacious Dining And Family Rooms - Perfect For Entertaining * Modern Kitchen Featuring Granite Countertops, New Centre Island, Backsplash * Bright Breakfast Area With Walk-Out To The Backyard Deck * Main-Floor Office - Ideal For Working From Home * Four Generous Second-Floor Bedrooms, Each Featuring A Private Ensuite Bathroom * Primary Retreat With Custom-Designed His & Hers Closets & Spa-Inspired 6-Piece Ensuite * Custom Walk-In Closets * Basement With Full Kitchen, Recreation Area, Two 4-Piece Bathrooms, New Windows, Kitchen Backsplash & Separate Laundry - Ideal For Extended Family, Multi-Generational Living Or Potential Rental Income * CCTV Home Surveillance & Alarm Systems * BBQ Gas Line* Direct Garage Access * Conveniently Located Close To Schools, Parks, Rouge National Urban Park, Shopping, Transit, Pickering GO Station, Highway 401 & Just Minutes From Toronto. ** POTL Fee Includes, Water, Snow Clearance, Street Maintenance**
For sale
C$1,400,000
400 Finch Ave #34, Pickering, ON L1V 0G7
7beds
7baths
Single Family Residence
Built in ----
4,154 Square Feet Lot
$-- Zestimate®
C$--/sqft
C$-- HOA
What's special
Oak staircaseBackyard deckCustom walk-in closetsBbq gas line
- 17 hours |
- 9 |
- 3 |
Zillow last checked:
Listing updated:
Listed by:
CENTURY 21 PERCY FULTON LTD.
Source: TRREB,MLS®#: E13602074 Originating MLS®#: Toronto Regional Real Estate Board
Originating MLS®#: Toronto Regional Real Estate BoardFacts & features
Interior
Bedrooms & bathrooms
- Bedrooms: 7
- Bathrooms: 7
Primary bedroom
- Level: Second
- Dimensions: 5.24 x 5.01
Bedroom
- Level: Basement
- Dimensions: 4.1 x 2.93
Bedroom
- Level: Basement
- Dimensions: 4.24 x 2.62
Bedroom
- Level: Basement
- Dimensions: 4.05 x 2.69
Bedroom 2
- Level: Second
- Dimensions: 3.66 x 3.06
Bedroom 3
- Level: Second
- Dimensions: 4.33 x 3.18
Bedroom 4
- Level: Second
- Dimensions: 4.47 x 3.92
Breakfast
- Level: Main
- Dimensions: 3.38 x 2.86
Dining room
- Level: Main
- Dimensions: 5.35 x 4.99
Kitchen
- Level: Main
- Dimensions: 3.29 x 2.99
Kitchen
- Level: Basement
- Dimensions: 5.79 x 2.61
Living room
- Level: Main
- Dimensions: 5.33 x 5.22
Living room
- Level: Main
- Dimensions: 5.33 x 5.22
Living room
- Level: Main
Living room
- Level: Main
- Dimensions: 5.33 x 5.22
Office
- Level: Main
- Dimensions: 3.02 x 2.92
Recreation
- Level: Basement
- Dimensions: 4.91 x 2.14
Heating
- Forced Air, Gas
Cooling
- Central Air
Appliances
- Included: Water Purifier, Water Softener
Features
- Basement: Separate Entrance,Apartment
- Has fireplace: No
Interior area
- Living area range: 3000-3500 null
Video & virtual tour
Property
Parking
- Total spaces: 4
- Parking features: Private, Garage Door Opener
- Has garage: Yes
Features
- Stories: 2
- Pool features: None
Lot
- Size: 4,154 Square Feet
Details
- Parcel number: 263700548
Construction
Type & style
- Home type: SingleFamily
- Property subtype: Single Family Residence
Materials
- Brick, Stone
- Foundation: Unknown
- Roof: Asphalt Shingle
Utilities & green energy
- Sewer: Sewer
Community & HOA
Location
- Region: Pickering
Financial & listing details
- Annual tax amount: C$12,457
- Date on market: 7/24/2026
CENTURY 21 PERCY FULTON LTD.
CENTURY 21 PERCY FULTON LTD.
By pressing Contact Agent, you agree that the real estate professional identified above may call/text you about your search, which may involve use of automated means and pre-recorded/artificial voices. You don't need to consent as a condition of buying any property, goods, or services. Message/data rates may apply. You also agree to our Terms of Use. Zillow does not endorse any real estate professionals. We may share information about your recent and future site activity with your agent to help them understand what you're looking for in a home.
Price history
Price history is unavailable.
Public tax history
Tax history is unavailable.
Climate risks
Neighborhood: Rouge Park
Nearby schools
GreatSchools rating
No schools nearby
We couldn't find any schools near this home.
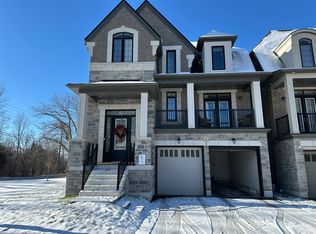
- C$--1 bd1 ba650 sqft400 Finch Ave #1, Pickering, ON L1V0G7Off Market
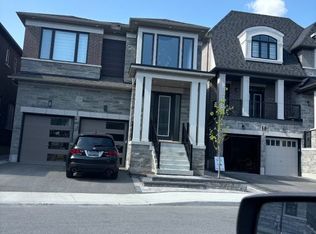
- C$1,7952 bd1 ba-- sqft400 Finch Ave #13, Pickering, ON L1V0G7For Rent
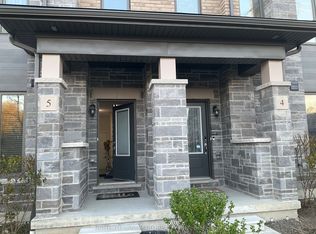
- C$699,0004 bd4 ba-- sqft1956 Altona Rd #5, Pickering, ON L1V1M8For Sale
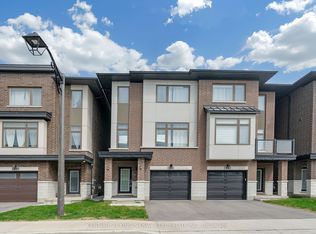
- C$999,0004 bd4 ba-- sqft250 Finch Ave #33, Pickering, ON L1V0G6For Sale
- C$2,150,0006 bd6 ba-- sqft1950 Rosebank Rd, Pickering, ON L1V1P8For Sale
- C$649,9002 bd2 ba-- sqft1557 Hummingbird Ct, Pickering, ON L1V7H8For Sale
- C$--2 bd1 ba1.2k sqft508 Summerpark Cres #2, Pickering, ON L1V7A8Off Market
- C$--3 bd3 ba1.8k sqft1515 Hummingbird Ct, Pickering, ON L1V7H9Off Market
Similar homes
- C$1,449,0006 bd5 ba-- sqft1813 Spruce Hill Rd, Pickering, ON L1V 1S5For Sale
 MLS ID #E13464220, ROYAL LEPAGE SIGNATURE REALTY. TRREB
 - C$1,280,0006 bd6 ba-- sqft33 Oakmoor Ln, Markham, ON L6B 0P1For Sale
 MLS ID #N13596890, CAREFREE HOME SOLD REALTY INC.. TRREB
 - C$1,598,5006 bd6 ba-- sqft3 Collier Cres, Markham, ON L6E 0T2For Sale
 MLS ID #N13586920, RE/MAX IMPERIAL REALTY INC.. TRREB
 - C$1,569,0007 bd7 ba-- sqft1 Macpherson St, Whitby, ON L1P 0N4For Sale
 MLS ID #E13603156, RE/MAX ACE REALTY INC.. TRREB
 - C$1,340,0006 bd4 ba-- sqft259 William Forster Rd, Markham, ON L6B 0V2For SaleMLS ID #N13549286, ICI SOURCE REAL ASSET SERVICES INC.. TRREB
- C$1,099,9994 bd4 ba-- sqft14 Mosely Cres, Ajax, ON L1Z 0M9For SaleMLS ID #E13595266, HOMELIFE/FUTURE REALTY INC.. TRREB
- C$1,575,8885 bd4 ba-- sqft2858 Foxden Sq, Pickering, ON L1X 0N9For SaleMLS ID #E13221376, RE/MAX REALTRON REALTY INC.. TRREB
- C$799,0006 bd4 ba-- sqft2 Robinson St, Markham, ON L3P 1N4For SaleMLS ID #N13583494, CENTURY 21 KING`S QUAY REAL ESTATE INC.. TRREB
- C$1,680,0006 bd4 ba-- sqft492 Pleasant Ridge Ave, Vaughan, ON L4J 8X2For SaleMLS ID #N13590092, RE/MAX REALTRON REALTY INC.. TRREB
- C$775,0004 bd4 ba-- sqft31 Carnelly Cres, Ajax, ON L1T 2H5For SaleMLS ID #E13589924, CENTURY 21 ATRIA REALTY INC.. TRREB
- C$949,0004 bd3 ba-- sqft64 Dunbar Cres, Markham, ON L3R 6W6For SaleMLS ID #N13588296, RE/MAX REALTRON REALTY INC.. TRREB
- C$1,368,0004 bd4 ba-- sqft9 Sunnyside Hill Rd, Markham, ON L6B 0X4For SaleMLS ID #N13076408, RE/MAX EXCEL REALTY LTD.. TRREB
- C$1,599,0005 bd5 ba-- sqft28 Brightside Ave, Richmond Hill, ON L4E 0P6For SaleMLS ID #N13591496, RE/MAX REALTRON REALTY INC.. TRREB
- C$1,390,0006 bd3 ba-- sqft22 Pleasant View Dr, Toronto, ON M2J 3P5For SaleMLS ID #C13168540, REAL ONE REALTY INC.. TRREB
- C$1,356,0004 bd6 ba-- sqft77 McCague Ave, Richmond Hill, ON L4S 0H3For SaleMLS ID #N13579414, HOMELIFE LANDMARK REALTY INC.. TRREB
- C$1,459,8885 bd4 ba-- sqft48 Elmrill Rd, Markham, ON L6C 2P1For SaleMLS ID #N13570488, PROPERTY MAX REALTY INC.. TRREB
- C$1,399,0007 bd4 ba-- sqft311 Conley St, Vaughan, ON L4J 2Z3For SaleMLS ID #N13461134, RE/MAX EXCEL REALTY LTD.. TRREB
- C$1,149,0004 bd4 ba-- sqft72 Halfmoon Sq, Toronto, ON M1C 3V3For SaleMLS ID #E13502528, RE/MAX REALTRON REALTY INC.. TRREB
- C$1,238,8884 bd3 ba-- sqft20 Horstman St, Markham, ON L3S 4G7For SaleMLS ID #N13423554, MAIN STREET REALTY LTD.. TRREB
- C$1,088,0004 bd3 ba-- sqft19 Backus Ct, Markham, ON L3P 6V6For SaleMLS ID #N13561780, SUTTON GROUP-ADMIRAL REALTY INC.. TRREB
