Welcome to this beautifully maintained freehold townhome located on a quiet court in highly desirable West Pickering. Offering 2 spacious bedrooms and 2 bathrooms, this charming home combines modern comfort with everyday convenience. The open-concept main floor features a large eat-in kitchen complemented by a custom built-in auxiliary cabinet, providing additional storage and functionality. The inviting family room is highlighted by 9-foot ceilings, pot lights, elegant crown moulding, rich hardwood flooring, and a custom-built entertainment unit with an electric fireplace, creating a warm and welcoming atmosphere. Both bedrooms are generously sized with large windows, updated broadloom flooring, and double closets. The primary bedroom serves as a relaxing retreat, complete with a spa-inspired semi-ensuite featuring a luxurious two-person glass shower and an oversized soaker tub. Enjoy direct garage access and a walkout to a fully fenced backyard with a private patio, perfect for entertaining, outdoor dining, or unwinding after a long day. Ideally situated close to Highway 401, Highway 7, parks, schools, shopping, and the picturesque Altona Forest Trail, this exceptional home offers an outstanding lifestyle in a prime location.
For sale
C$640,000
1557 Hummingbird Ct, Pickering, ON L1V 7H8
2beds
2baths
Townhouse
Built in ----
1,092 Square Feet Lot
$-- Zestimate®
C$--/sqft
C$-- HOA
What's special
- 28 days
- 14
- 0
Zillow last checked:
Listing updated:
Listed by:
GREEN HEDGE REALTY INC.
Source: TRREB,MLS®#: E13763844 Originating MLS®#: Toronto Regional Real Estate Board
Originating MLS®#: Toronto Regional Real Estate BoardFacts & features
Interior
Bedrooms & bathrooms
- Bedrooms: 2
- Bathrooms: 2
Primary bedroom
- Level: Second
- Dimensions: 3.12 x 4.02
Bedroom 2
- Level: Second
- Dimensions: 3.05 x 3.97
Family room
- Level: Main
- Dimensions: 4.57 x 4.72
Kitchen
- Level: Main
- Dimensions: 3.83 x 4.72
Heating
- Forced Air, Gas
Cooling
- Central Air
Features
- Other
- Basement: Finished with Walk-Out
- Has fireplace: Yes
Interior area
- Living area range: 700-1100 null
Property
Parking
- Total spaces: 2
- Parking features: Private
- Has garage: Yes
Features
- Stories: 2
- Pool features: None
Lot
- Size: 1,092 Square Feet
Details
- Parcel number: 263651379
Construction
Type & style
- Home type: Townhouse
- Property subtype: Townhouse
Materials
- Aluminum Siding, Brick
- Foundation: Concrete
- Roof: Asphalt Shingle
Utilities & green energy
- Sewer: Sewer
Community & HOA
Location
- Region: Pickering
Financial & listing details
- Annual tax amount: C$5,309
- Date on market: 9/10/2026
Price history
Price history is unavailable.
Public tax history
Tax history is unavailable.
Climate risks
Neighborhood: Highbush
Nearby schools
GreatSchools rating
No schools nearby
We couldn't find any schools near this home.

Similar homes
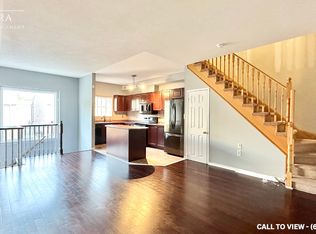
- C$700,0003 bd3 ba-- sqft1532 Hummingbird Ct, Pickering, ON L1V 7H9For Sale
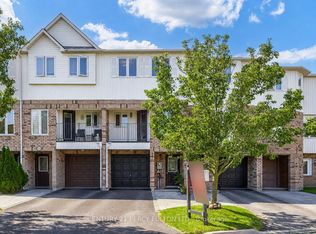 MLS ID #E13802872, CENTURY 21 PERCY FULTON LTD.. TRREB
 - C$649,9993 bd2 ba-- sqft1330 Altona Rd #1, Pickering, ON L1V 7E8For Sale
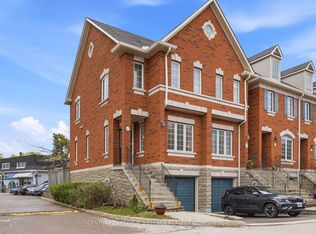 MLS ID #E13586378, CENTURY 21 PEOPLE`S CHOICE REALTY INC.. TRREB
 - C$679,0003 bd2 ba-- sqft1865 Kingston Rd #62, Pickering, ON L1V 7B5For Sale
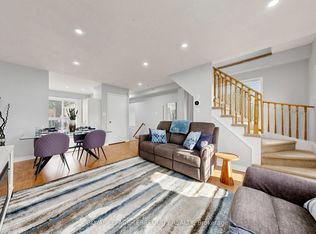 MLS ID #E13847620, ROYAL LEPAGE TERREQUITY REALTY. TRREB
 - C$619,9003 bd2 ba-- sqft1415 Fieldlight Blvd #6, Pickering, ON L1V 2S3For Sale
 MLS ID #E13816136, NEW ERA REAL ESTATE. TRREB
