Freehold | End Unit | 2609 sq of living space | Four + one bedrooms | Four bathrooms | No sidewalk | Interlocked front and backyard, fenced | This home has features that will fit everyone's needs, wants, space, and function | Ground floor room has a 4 pc ensuite, bar sink style set up, and it walks out to a fully fenced and interlocked yard | Main living space features a kitchen, living, dining, family, formal office room, and a balcony | Kitchen features stainless steel appliances, custom backsplash, granite countertop, island with breakfast bar | Potlights throughout second floor + a powder room so you do not have to go down or up to use the bathroom | Hardwood floors throughout second and third floor - Home is completely carpet free | A south facing home letting in tons of natural light | Primary room features a 5PC ensuite, walk-in closet, and balcony | Two other generously sized bedrooms and full second bathroom | No sidewalk means less maintenance and the possibility to park more cars | The space outside the fourth room on ground floor is currently being used as an extra seating area and office | This home has tons of space, storage, open spaces, rooms, bathrooms, and possibilities | Ground floor can be rented out for extra income as it is a walk out | Freshly painted home and updated light fixtures | Steps to the local park | Close proximity to golf, trails, shopping, gym, parks, schools.
For sale
C$765,000
1594 Brandy Ct, Pickering, ON L1X 0C8
5beds
4baths
Townhouse
Built in ----
2,208 Square Feet Lot
$-- Zestimate®
C$--/sqft
C$-- HOA
What's special
Four bathroomsPotlights throughout second floorFull second bathroomFreshly painted homeUpdated light fixtures
- 10 hours
- 2
- 0
Zillow last checked:
Listing updated:
Listed by:
RE/MAX ROUGE RIVER REALTY LTD.
Source: TRREB,MLS®#: E13856738 Originating MLS®#: Toronto Regional Real Estate Board
Originating MLS®#: Toronto Regional Real Estate BoardFacts & features
Interior
Bedrooms & bathrooms
- Bedrooms: 5
- Bathrooms: 4
Primary bedroom
- Level: Third
- Dimensions: 5.54 x 3.9
Bedroom
- Level: Main
- Dimensions: 4.78 x 2.49
Bedroom 2
- Level: Third
- Dimensions: 4.57 x 2.68
Bedroom 3
- Level: Third
- Dimensions: 3.9 x 2.92
Dining room
- Level: Second
- Dimensions: 7.74 x 3.84
Family room
- Level: Second
- Dimensions: 5.48 x 5.1
Kitchen
- Level: Second
- Dimensions: 5.48 x 5.1
Living room
- Level: Second
- Dimensions: 7.74 x 3.84
Office
- Level: Second
- Dimensions: 3.3 x 2.41
Heating
- Forced Air, Gas
Cooling
- Central Air
Features
- Flooring: Carpet Free
- Basement: None,Finished with Walk-Out
- Has fireplace: No
Interior area
- Living area range: 2500-3000 null
Video & virtual tour
Property
Parking
- Total spaces: 2
- Parking features: Garage
- Has garage: Yes
Features
- Stories: 3
- Pool features: None
Lot
- Size: 2,208 Square Feet
- Features: Park, School, School Bus Route, Golf
Details
- Parcel number: 263831325
Construction
Type & style
- Home type: Townhouse
- Property subtype: Townhouse
Materials
- Brick
- Roof: None
Utilities & green energy
- Sewer: Sewer
Community & HOA
Location
- Region: Pickering
Financial & listing details
- Annual tax amount: C$6,766
- Date on market: 10/2/2026
Price history
Price history is unavailable.
Public tax history
Tax history is unavailable.
Climate risks
Neighborhood: Duffin Heights
Nearby schools
GreatSchools rating
No schools nearby
We couldn't find any schools near this home.


Similar homes
- C$999,0006 bd4 ba-- sqft1583 Brandy Ct, Pickering, ON L1X 0C8For Sale
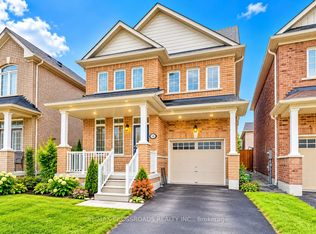 MLS ID #E13851590, RE/MAX CROSSROADS REALTY INC.. TRREB
 - C$749,0003 bd3 ba-- sqft1124 Sepia Sq, Pickering, ON L1X 0H1For Sale
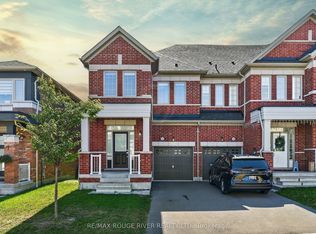 MLS ID #E13841436, RE/MAX ROUGE RIVER REALTY LTD.. TRREB
 - C$778,0004 bd5 ba-- sqft2540 William Jackson Dr #603, Pickering, ON L1X 0E4For Sale
 MLS ID #E13824104, PROPERTY XCHANGE REALTY POINT. TRREB
 - C$739,0003 bd3 ba-- sqft1160 Drawstring Ln, Pickering, ON L1X 0G7For Sale
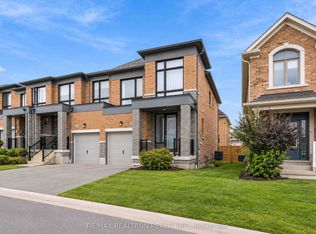 MLS ID #E13853180, RE/MAX REALTRON REALTY INC.. TRREB
