Welcome to modern urban living at 1761 Rex Heath Drive, located in the highly sought-after Duffin Heights community of Pickering. This exceptionally bright, turn-key townhome boasts afunctional, open-concept floor plan designed for effortless everyday activities and entertaining. The sun-filled layout features a spacious Living area and an eat-in kitchen equipped with stainless steel appliances and a large island. Upstairs, the primary bedroom serves as a true private retreat, complete with its own dedicated ensuite bathroom. The second bedroom offers incredible versatility, custom-configured with a cozy sitting area and a spacious walk-in closet-an ideal setup for a dedicated home office or reading nook. For ultimate convenience, the laundry room is also located right on the upper level. This home features 2 parking spaces (an attached garage plus a private driveway) and sits just steps away from Creekside Park, the Pickering Golf Club, shopping, schools, and quick access to Highways401 & 407. Ideal for first-time buyers, down-sizers, and young professionals!
For sale
C$589,000
1761 Rex Heath Dr, Pickering, ON L1X 0E4
2beds
3baths
Townhouse
Built in ----
-- sqft lot
$-- Zestimate®
C$--/sqft
C$350/mo HOA
What's special
Exceptionally brightFunctional open-concept floor planSun-filled layoutEat-in kitchenStainless steel appliancesLarge islandDedicated ensuite bathroom
- 48 days
- 17
- 1
Zillow last checked:
Listing updated:
Listed by:
RE/MAX COMMUNITY REALTY INC.
Source: TRREB,MLS®#: E13617144 Originating MLS®#: Toronto Regional Real Estate Board
Originating MLS®#: Toronto Regional Real Estate BoardFacts & features
Interior
Bedrooms & bathrooms
- Bedrooms: 2
- Bathrooms: 3
Primary bedroom
- Level: Third
- Dimensions: 3.49 x 3.53
Bedroom 2
- Level: Third
- Dimensions: 3.75 x 2.84
Breakfast
- Level: Second
- Dimensions: 4.24 x 3.4
Dining room
- Level: Second
- Dimensions: 5.79 x 3.1
Kitchen
- Level: Second
- Dimensions: 4.24 x 3.4
Living room
- Level: Second
- Dimensions: 5.79 x 3.1
Heating
- Forced Air, Gas
Cooling
- Central Air
Appliances
- Included: Water Heater Owned
- Laundry: Ensuite
Features
- Basement: None
- Has fireplace: No
Interior area
- Living area range: 1000-1199 null
Property
Parking
- Total spaces: 2
- Parking features: Private
- Has garage: Yes
Features
- Levels: Multi-Level
- Exterior features: Terrace Balcony
Details
- Parcel number: 273000054
Construction
Type & style
- Home type: Townhouse
- Property subtype: Townhouse
Materials
- Brick
Community & HOA
HOA
- Services included: None
- HOA fee: C$350 monthly
- HOA name: DSCC
Location
- Region: Pickering
Financial & listing details
- Annual tax amount: C$4,854
- Date on market: 7/29/2026
Price history
Price history is unavailable.
Public tax history
Tax history is unavailable.
Climate risks
Neighborhood: Duffin Heights
Nearby schools
GreatSchools rating
No schools nearby
We couldn't find any schools near this home.

Similar homes
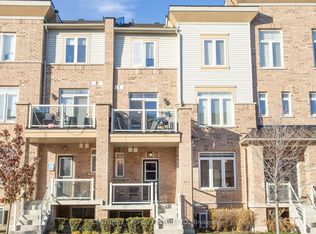
- C$519,9002 bd1 ba-- sqft2635 William Jackson Dr #1210, Pickering, ON L1X 0L5For Sale
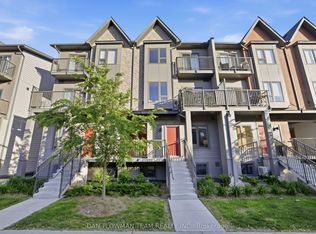 MLS ID #E13628922, DAN PLOWMAN TEAM REALTY INC.. TRREB
 - C$735,0004 bd2 ba-- sqft2623 Garrison Cross, Pickering, ON L1X 0E4For Sale
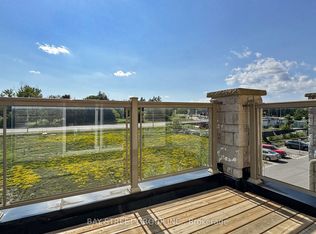 MLS ID #E13629800, BAY STREET GROUP INC.. TRREB
 - C$619,0003 bd3 ba-- sqft1148 Dragonfly Ave #511, Pickering, ON L1X 0H5For Sale
 MLS ID #E13575966, RE/MAX COMMUNITY REALTY INC.. TRREB
 - C$575,0002 bd3 ba-- sqft1460 Whites Rd #318, Pickering, ON L1V 0E8For Sale
 MLS ID #E13737620, CENTURY 21 PERCY FULTON LTD.. TRREB
