Welcome To Modern Living In Pickering's Highly Sought-After Duffin Heights! This Beautifully Designed, 3-Storey 2+1 Bedroom Condo Townhouse Perfectly Blends Modern Elegance With Everyday Comfort. The Ground-Floor, Versatile Flex Space Functions Beautifully As Home Office, Den, Or Recreation Room. Head Up To The Bright, Open-Concept 2nd Floor, Bathed In Natural Light And Featuring An Upgraded Kitchen With An Oversized Island, And Stainless-Steel Appliances. The 3rd Level Boasts Two Spacious Bedrooms, Including A Primary Private 4-Piece Ensuite With Walk-In Shower, And Double Closet. Enjoy Fresh Air On Two Private Balconies. Located Just Minutes From Vibrant Local Shops, Dining, Transit, And Scenic Parks.
For sale
C$614,900
2558 Ladyfern Cross, Pickering, ON L1X 0E6
3beds
3baths
Townhouse
Built in ----
-- sqft lot
$-- Zestimate®
C$--/sqft
C$308/mo HOA
What's special
Versatile flex spaceBathed in natural lightUpgraded kitchenOversized islandStainless-steel appliancesTwo spacious bedroomsWalk-in shower
- 49 days
- 18
- 1
Zillow last checked:
Listing updated:
Listed by:
RE/MAX HALLMARK REALTY LTD.
Source: TRREB,MLS®#: E13689880 Originating MLS®#: Toronto Regional Real Estate Board
Originating MLS®#: Toronto Regional Real Estate BoardFacts & features
Interior
Bedrooms & bathrooms
- Bedrooms: 3
- Bathrooms: 3
Primary bedroom
- Level: Third
- Dimensions: 4.04 x 3.56
Bedroom 2
- Level: Third
- Dimensions: 3.63 x 2.69
Other
- Level: Ground
- Dimensions: 0 x 0
Den
- Level: Ground
- Dimensions: 6.83 x 3.05
Dining room
- Level: Second
- Dimensions: 3.15 x 6.38
Kitchen
- Level: Second
- Dimensions: 2.51 x 4.32
Living room
- Level: Second
- Dimensions: 3.15 x 6.38
Heating
- Forced Air, Gas
Cooling
- Central Air
Appliances
- Laundry: In-Suite Laundry
Features
- Separate Heating Controls, Separate Hydro Meter
- Basement: None
- Has fireplace: No
Interior area
- Living area range: 1200-1399 null
Video & virtual tour
Property
Parking
- Total spaces: 2
- Parking features: Private, Garage Door Opener
- Has garage: Yes
Features
- Stories: 3
- Exterior features: Open Balcony
Lot
- Features: Golf, Park, Place Of Worship, School, Public Transit
Details
- Parcel number: 273210044
Construction
Type & style
- Home type: Townhouse
- Property subtype: Townhouse
Materials
- Brick, Stone
Community & HOA
Community
- Security: Carbon Monoxide Detector(s), Smoke Detector(s)
HOA
- Services included: Parking Included, Common Elements Included, Building Insurance Included
- HOA fee: C$308 monthly
- HOA name: DSCC
Location
- Region: Pickering
Financial & listing details
- Annual tax amount: C$4,667
- Date on market: 8/19/2026
Price history
Price history is unavailable.
Public tax history
Tax history is unavailable.
Climate risks
Neighborhood: Duffin Heights
Nearby schools
GreatSchools rating
No schools nearby
We couldn't find any schools near this home.
- C$583,0003 bd2 ba-- sqft1770 Rex Heath Dr, Pickering, ON L1X0E6For Sale
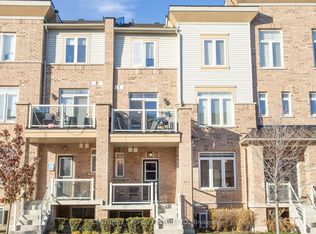
- C$--3 bd3 ba-- sqft1798 Rex Heath Dr #91, Pickering, ON L1X0E6Off Market
- C$659,0003 bd3 ba-- sqft2726 William Jackson Dr #12, Pickering, ON L1X0E6For Sale
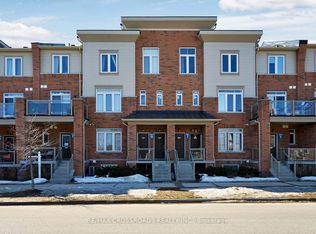
- C$609,0003 bd3 ba-- sqft2736 William Jackson Dr, Pickering, ON L1X0E6For Sale

Similar homes
- C$583,0003 bd2 ba-- sqft1770 Rex Heath Dr, Pickering, ON L1X 0E6For SaleMLS ID #E13704592, CENTURY 21 PERCY FULTON LTD.. TRREB
- C$659,0003 bd3 ba-- sqft2726 William Jackson Dr #12, Pickering, ON L1X 0E6For SaleMLS ID #E13706040, RE/MAX CROSSROADS REALTY INC.. TRREB
- C$559,9002 bd2 ba-- sqft2540 William Jackson Dr #105, Pickering, ON L1X 0E4For Sale
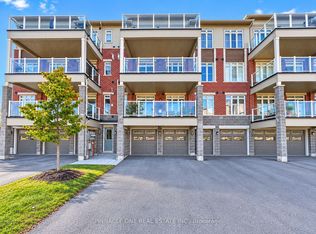 MLS ID #E13863030, PINNACLE ONE REAL ESTATE INC.. TRREB
 - C$599,0003 bd3 ba-- sqft2871 Whites Rd, Pickering, ON L1X 0P3For Sale
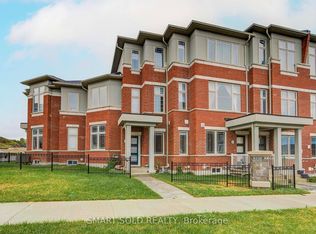 MLS ID #E13857994, SMART SOLD REALTY. TRREB
