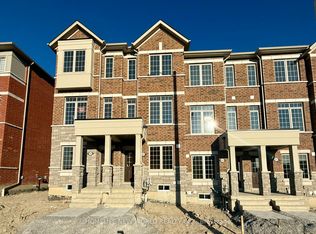
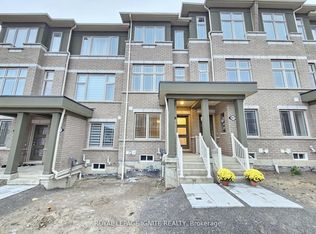
Beautiful And Nearly New Freehold Townhouse Offering Approximately 1,550 Sq Ft Of Thoughtfully Designed Living Space In One Of Pickering's Most Desirable Family-Friendly Communities! Only 2 Years New, This Bright And Stylish Home Features 3 Bedrooms, 3 Bathrooms, And A Functional Open-Concept Layout Designed For Modern Living. Recently Upgraded With Brand-New Laminate Flooring Throughout The Main Level, Creating A Fresh And Stylish Look. The Modern Kitchen Opens Directly Onto An Exceptionally Large Private Terrace-A Rare And Impressive Outdoor Living Space Perfect For Summer BBQs, Outdoor Dining and Entertaining. A Rare Tandem Garage Provides Parking For 2 Vehicles Plus Additional Storage Space. Move-In Ready And Ideally Located Just 8 Minutes Drive To Hwy 401, 12 Mins Drive to Pickering GO Station And Pickering Town Centre, With Schools, Parks, Grocery Stores, Restaurants And Public Transit All Nearby. Enjoy Easy Access To Frenchman's Bay, Pickering Waterfront, Scenic Trails And Beautiful Parks, Offering The Perfect Balance Of Urban Convenience And Outdoor Living
For sale
C$599,000
2871 Whites Rd, Pickering, ON L1X 0P3
3beds
3baths
Townhouse
Built in ----
985 Square Feet Lot
$-- Zestimate®
C$--/sqft
C$-- HOA
What's special
Bright and stylish homeModern kitchenExceptionally large private terrace
- 15 days
- 40
- 2
Zillow last checked:
Listing updated:
Listed by:
SMART SOLD REALTY
Source: TRREB,MLS®#: E13857994 Originating MLS®#: Toronto Regional Real Estate Board
Originating MLS®#: Toronto Regional Real Estate BoardFacts & features
Interior
Bedrooms & bathrooms
- Bedrooms: 3
- Bathrooms: 3
Primary bedroom
- Level: Upper
- Dimensions: 4.72 x 3.66
Bedroom 2
- Level: Upper
- Dimensions: 2.74 x 2.54
Bedroom 3
- Level: Upper
- Dimensions: 2.74 x 2.62
Bathroom
- Level: Upper
- Dimensions: 1.5 x 1.2
Family room
- Level: Lower
- Dimensions: 4.78 x 2.59
Great room
- Level: Main
- Dimensions: 7.11 x 3
Kitchen
- Level: Main
- Dimensions: 4.78 x 3.68
Laundry
- Level: Lower
- Dimensions: 1.2 x 1
Other
- Level: Main
- Dimensions: 1.5 x 1
Heating
- Forced Air, Gas
Cooling
- Central Air
Features
- None
- Basement: Unfinished
- Has fireplace: No
Interior area
- Living area range: 1500-2000 null
Property
Parking
- Total spaces: 2
- Parking features: Available
- Has garage: Yes
Features
- Stories: 3
- Pool features: None
Lot
- Size: 985 Square Feet
Details
- Parcel number: 264071754
Construction
Type & style
- Home type: Townhouse
- Property subtype: Townhouse
Materials
- Brick, Stucco (Plaster)
- Foundation: Concrete
- Roof: Shingle
Utilities & green energy
- Sewer: Sewer
Community & HOA
Location
- Region: Pickering
Financial & listing details
- Annual tax amount: C$6,274
- Date on market: 10/3/2026
Price history
Price history is unavailable.
Public tax history
Tax history is unavailable.
Climate risks
Neighborhood: L0H
Nearby schools
GreatSchools rating
No schools nearby
We couldn't find any schools near this home.

Similar homes
- C$599,9003 bd3 ba-- sqft1525 Kingston Rd #406, Pickering, ON L1V 0E9For Sale
 MLS ID #E13783084, CENTURY 21 GREEN REALTY INC.. TRREB
 - C$532,0002 bd2 ba-- sqft2584 William Jackson Dr #94, Pickering, ON L1X 0E5For Sale
 MLS ID #E13834096, MODERN SOLUTION REALTY INC.. TRREB
 - C$799,9904 bd3 ba-- sqft1228 Elizabeth Mackenzie Dr, Pickering, ON L1X 0S2New Construction
 MLS ID #E13743428, RE/MAX PREMIER INC.. TRREB
 - C$587,8882 bd2 ba-- sqft50 Dunsheath Way #608, Markham, ON L6B 1N3For Sale
 MLS ID #N13874474, P2 REALTY INC.. TRREB
