** $40,000 PRICE REDUCTION + BUILDER INCENTIVES! ** Brand New Willow End Unit By Tower Hill Homes In The Highly Desirable New Seaton Community. Offering Approximately 1,910 Sq Ft Of Functional Living Space, This Freehold Townhome Showcases A Bright And Airy Open-Concept Design. Features A Spacious Great Room With Electric Fireplace, Contemporary Kitchen With Centre Island, And A Beautiful Natural Oak Staircase. Includes Main Floor Laundry And A Full Basement For Added Space. The Primary Bedroom Offers A Walk-In Closet And A 5-Piece Ensuite. Buyers Will Have The Opportunity To Personalize Finishes. Conveniently Located Near Hwy 407 & 401, GO Transit, Parks, Trails, And Schools. ** Purchasers can take advantage of a 5% deposit structure with flexible deposit timing, $20,000 in Décor Dollars, and an approximate 6-month closing. ** The advertised price does not include any applicable sales taxes. The purchaser shall be liable to pay any applicable sales taxes including H.S.T. if applicable **
New construction
C$813,088
976 Cormorant Path #5, Pickering, ON L1X 0P5
4beds
4baths
Townhouse
Built in ----
1,800 Square Feet Lot
$-- Zestimate®
C$--/sqft
C$-- HOA
What's special
Beautiful natural oak staircaseMain floor laundry
- 160 days
- 11
- 0
Zillow last checked:
Listing updated:
Listed by:
INTERCITY REALTY INC.
Source: TRREB,MLS®#: E13049062 Originating MLS®#: Toronto Regional Real Estate Board
Originating MLS®#: Toronto Regional Real Estate BoardFacts & features
Interior
Bedrooms & bathrooms
- Bedrooms: 4
- Bathrooms: 4
Primary bedroom
- Level: Second
- Dimensions: 3.05 x 5.18
Bedroom 2
- Level: Second
- Dimensions: 2.74 x 3.59
Bedroom 3
- Level: Second
- Dimensions: 2.56 x 3.35
Bedroom 4
- Level: Second
- Dimensions: 3.1 x 3.9
Breakfast
- Level: Main
- Dimensions: 2.68 x 3.05
Great room
- Level: Main
- Dimensions: 3.05 x 6.4
Kitchen
- Level: Main
- Dimensions: 2.68 x 3.35
Heating
- Forced Air, Gas
Cooling
- None
Appliances
- Included: Water Heater
Features
- Basement: Unfinished
- Has fireplace: Yes
Interior area
- Living area range: 1500-2000 null
Property
Parking
- Total spaces: 2
- Parking features: Available
- Has garage: Yes
Features
- Stories: 2
- Pool features: None
Lot
- Size: 1,800 Square Feet
Details
- Parcel number: 264072191
Construction
Type & style
- Home type: Townhouse
- Property subtype: Townhouse
Materials
- Brick
- Foundation: Concrete
- Roof: Asphalt Shingle
Condition
- New construction: Yes
Utilities & green energy
- Sewer: Sewer
Community & HOA
Community
- Security: Security System
Location
- Region: Pickering
Financial & listing details
- Date on market: 4/27/2026
Price history
Price history is unavailable.
Public tax history
Tax history is unavailable.
Climate risks
Neighborhood: L0H
Nearby schools
GreatSchools rating
No schools nearby
We couldn't find any schools near this home.
- C$813,0884 bd4 ba-- sqft984 Cormorant Path #1, Pickering, ON L1X0P5For Sale

- C$3,0504 bd3 ba-- sqft937 Elizabeth Mackenzie Dr, Pickering, ON L1X0P5For Rent

- C$797,6903 bd3 ba-- sqft2928 Hawkridge Ln, Pickering, ON L0H1J0New Construction
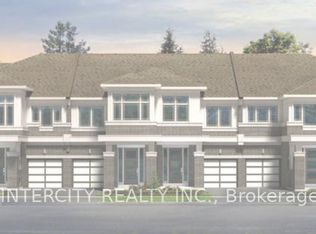
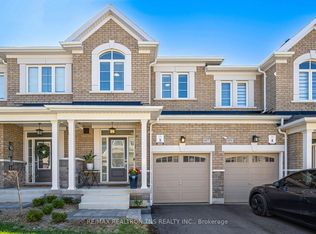
- C$879,9003 bd3 ba-- sqft957 Cormorant Path, Pickering, ON L1X0P5For Sale
Similar homes
- C$813,0884 bd4 ba-- sqft984 Cormorant Path #1, Pickering, ON L1X 0P5For SaleMLS ID #E13049072, DINUNZIO, NICOLE . TRREB
- C$844,9904 bd3 ba-- sqft1232 Elizabeth Mackenzie Dr, Pickering, ON L1X 0S2New Construction
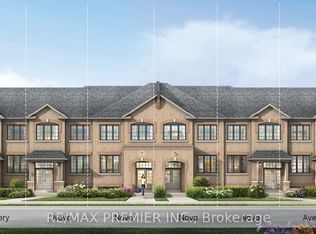 MLS ID #E13797832, RE/MAX PREMIER INC.. TRREB
 - C$789,9904 bd3 ba-- sqft1222 Elizabeth Mackenzie Dr, Pickering, ON L1X 0S3New Construction
 MLS ID #E13744706, RE/MAX PREMIER INC.. TRREB
 - C$797,6903 bd3 ba-- sqft975 Elizabeth Mackenzie Dr, Pickering, ON L0H 1J0New Construction
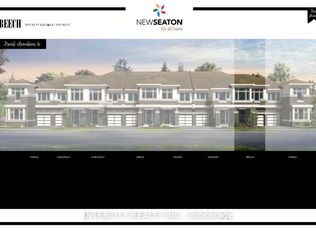 MLS ID #E13048506, INTERCITY REALTY INC.. TRREB
