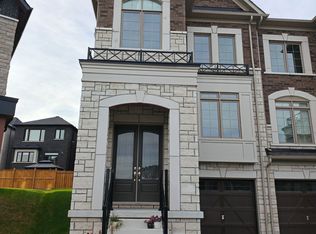

Welcome to this exceptional nearly new corner detached residence by award-winning OPUS Homes, ideally situated in the prestigious Greenwood community. Showcasing approximately 1,950 sq. ft. of beautifully curated living space, this elegant 4-bedroom home blends contemporary design with everyday functionality. A bright and airy open-concept layout is enhanced by soaring 9-foot ceilings on the main and second levels, expansive picture windows, rich hardwood flooring, and upscale finishes throughout. The chef-inspired kitchen features quartz countertops, premium fixtures, stainless steel hood fan, and a spacious breakfast area overlooking the inviting family room with fireplace-perfect for both entertaining and daily living. The luxurious primary retreat offers a raised ceiling and a spa-inspired 5-piece ensuite complete with a glass-enclosed shower, freestanding soaker tub, and double vanity. Thoughtful upgrades throughout the home reflect quality craftsmanship and attention to detail. Additional highlights include a separate side entrance to the basement, direct garage access, 200-amp electrical service, EV charger rough-in, central air conditioning, humidifier, and Energy Star certification for enhanced comfort and efficiency. Located moments from parks, green spaces, schools, shopping, major highways, and GO Transit, this outstanding home offers the perfect balance of modern luxury and convenience in one of the area's most desirable family-friendly communities.
For sale
C$1,100,000
1059 Pisces Trl, Pickering, ON L1X 0P6
4beds
3baths
Single Family Residence
Built in ----
3,175 Square Feet Lot
$-- Zestimate®
C$--/sqft
C$-- HOA
What's special
- 132 days
- 9
- 0
Zillow last checked:
Listing updated:
Listed by:
RE/MAX WEST REALTY INC.
Source: TRREB,MLS®#: E13416950 Originating MLS®#: Toronto Regional Real Estate Board
Originating MLS®#: Toronto Regional Real Estate BoardFacts & features
Interior
Bedrooms & bathrooms
- Bedrooms: 4
- Bathrooms: 3
Heating
- Forced Air, Gas
Cooling
- Central Air
Features
- Rough-In Bath
- Flooring: Carpet Free
- Basement: Unfinished,Separate Entrance
- Has fireplace: Yes
- Fireplace features: Electric, Family Room
Interior area
- Living area range: 1500-2000 null
Property
Parking
- Total spaces: 2
- Parking features: Private
- Has garage: Yes
Features
- Stories: 2
- Patio & porch: Porch
- Pool features: None
Lot
- Size: 3,175 Square Feet
Details
- Parcel number: 264071151
Construction
Type & style
- Home type: SingleFamily
- Property subtype: Single Family Residence
Materials
- Brick Veneer, Stone
- Foundation: Poured Concrete
- Roof: Asphalt Shingle
Utilities & green energy
- Sewer: Sewer
Community & HOA
Location
- Region: Pickering
Financial & listing details
- Annual tax amount: C$3,414
- Date on market: 6/8/2026
Price history
Price history is unavailable.
Public tax history
Tax history is unavailable.
Climate risks
Neighborhood: L1X
Nearby schools
GreatSchools rating
No schools nearby
We couldn't find any schools near this home.
Similar homes
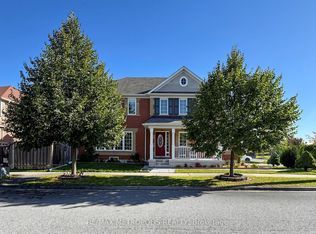
- C$969,0004 bd3 ba-- sqft1913 Liatris Dr, Pickering, ON L1X 0A7For Sale
 MLS ID #E13828438, RE/MAX METROPOLIS REALTY. TRREB
 - C$980,0004 bd4 ba-- sqft2873 Whites Rd, Pickering, ON L0H 1J0New Construction
 MLS ID #E13629614, REAL CITY REALTY INC.. TRREB
 - C$1,240,0004 bd4 ba-- sqft66 Alfred Paterson Dr, Markham, ON L6E 1J5For Sale
 MLS ID #N13878880, HOMELIFE/FUTURE REALTY INC.. TRREB
 - C$1,099,8004 bd3 ba-- sqft26 Applefield Dr, Toronto, ON M1P 3X9For Sale
 MLS ID #E13623500, REAL ONE REALTY INC.. TRREB
