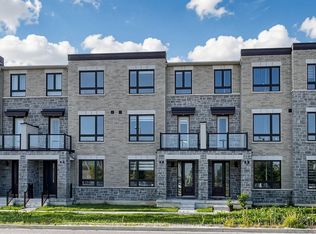
Brand New Luxury Townhome in a prime Markham location with unobstructed views! Offering approx. 2,172 sq ft of beautifully designed living space, this stunning home features 3 spacious bedrooms, 4 bathrooms, and a double-car garage. Bright open-concept layout with large windows throughout, filling the home with natural light.Modern gourmet kitchen with center island, perfect for entertaining, overlooking spacious living and dining areas. The generous primary bedroom features a private balcony, walk-in closet, and a luxurious ensuite. Additional bedrooms are well-sized with ample closet space.Enjoy a large private terrace, ideal for outdoor living and entertaining. Functional layout with well-proportioned principal rooms and a built-in ventilation system for added comfort.Conveniently located steps to Aaniin Community Centre, Markville Mall, Hwy 7 & 407, top-rated schools, parks, and walking trails.
For sale
C$1,125,000
94 Robert Eaton Ave, Markham, ON L3S 0G1
4beds
4baths
Townhouse
Built in ----
1,772 Square Feet Lot
$-- Zestimate®
C$--/sqft
C$-- HOA
What's special
- 50 days
- 6
- 0
Zillow last checked:
Listing updated:
Listed by:
HOMELIFE/MIRACLE REALTY LTD
Source: TRREB,MLS®#: N13574676 Originating MLS®#: Toronto Regional Real Estate Board
Originating MLS®#: Toronto Regional Real Estate BoardFacts & features
Interior
Bedrooms & bathrooms
- Bedrooms: 4
- Bathrooms: 4
Primary bedroom
- Level: Upper
- Dimensions: 4.2 x 3.23
Bedroom
- Level: Second
- Dimensions: 2.86 x 2.98
Bedroom
- Level: Third
- Dimensions: 2.86 x 3.04
Bathroom
- Level: Ground
- Dimensions: 0 x 0
Bathroom
- Level: Main
- Dimensions: 0 x 0
Dining room
- Level: Main
- Dimensions: 3.53 x 4.3
Family room
- Level: Ground
- Dimensions: 3.77 x 5.05
Kitchen
- Level: Main
- Dimensions: 2.31 x 5.24
Heating
- Forced Air, Gas
Cooling
- Central Air
Features
- Other
- Basement: None
- Has fireplace: No
Interior area
- Living area range: 2000-2500 null
Property
Parking
- Total spaces: 4
- Parking features: Private Double
- Has garage: Yes
Features
- Stories: 3
- Pool features: None
Lot
- Size: 1,772 Square Feet
- Features: Hospital, Library, Public Transit, School, School Bus Route, Rec./Commun.Centre
Details
- Parcel number: 029402000
Construction
Type & style
- Home type: Townhouse
- Property subtype: Townhouse
Materials
- Brick, Stucco (Plaster)
- Foundation: Other
- Roof: Asphalt Shingle
Utilities & green energy
- Sewer: Septic
Community & HOA
Location
- Region: Markham
Financial & listing details
- Annual tax amount: C$4,833
- Date on market: 7/17/2026
Price history
Price history is unavailable.
Public tax history
Tax history is unavailable.
Climate risks
Neighborhood: Armadale
Nearby schools
GreatSchools rating
No schools nearby
We couldn't find any schools near this home.
Similar homes
- C$1,169,9994 bd5 ba-- sqft52 Liam Ln, Markham, ON L3S 0E8For Sale
 MLS ID #N13674856, AIMHOME REALTY INC.. TRREB
 - C$1,030,0004 bd4 ba-- sqft737 Caboto Trl, Markham, ON L3R 5W4For Sale
 MLS ID #N13625480, RIGHT AT HOME REALTY INC.. TRREB
 - C$1,199,0004 bd3 ba-- sqft19 Azalea Gtwy, Markham, ON L3T 7T9For Sale
 MLS ID #N13720106, LANDSTARS 360 REALTY INC.. TRREB
 - C$999,8004 bd4 ba-- sqft312 Stony Hill Blvd, Markham, ON L6C 3M3New Construction
 MLS ID #N13624002, HOMELIFE NEW WORLD REALTY INC.. TRREB
