Welcome to This Bright and Modern Townhome, Offering Luxury Living in One of Markhams Most Convenient Locations. Designed with Style and Functionality in Mind, This Home Features 3 Spacious Bedrooms, 4 Bathrooms, 9Ft Ceiling, and a Double-Car Garage, Along With a Rare Private Terrace Perfect for Outdoor Enjoyment. Highlights Include: Open-concept Floor Plan with Expansive Windows in Every Room, Flooding the Home with Natural Light Modern Kitchen with Large Island, Ideal for Entertaining and Family Gatherings Generous Primary Suite with Private Balcony and a Walk-in Closet. Multiple Walk-in Closets Throughout the Home for Exceptional Storage. Bright and Airy Living Areas Designed for Both Relaxation and Productivity. Prime Location. Steps to Aaniin Community Centre, Markville Mall, and Hwy 7/407. Close to Trails, Parks, Shopping, and Dining. Within Catchment of Top-Ranked Markham. Must See!
For sale
C$1,119,800
12 Robert Eaton Ave, Markham, ON L3S 0G3
3beds
4baths
Townhouse
Built in ----
1,772 Square Feet Lot
$-- Zestimate®
C$--/sqft
C$-- HOA
What's special
- 120 days
- 0
- 0
Zillow last checked:
Listing updated:
Listed by:
HIGHLAND REALTY
Source: TRREB,MLS®#: N13100256 Originating MLS®#: Toronto Regional Real Estate Board
Originating MLS®#: Toronto Regional Real Estate BoardFacts & features
Interior
Bedrooms & bathrooms
- Bedrooms: 3
- Bathrooms: 4
Primary bedroom
- Level: Third
- Dimensions: 4.03 x 3.97
Bedroom
- Level: Third
- Dimensions: 2.65 x 2.45
Bedroom
- Level: Third
- Dimensions: 3.04 x 2.44
Dining room
- Level: Second
- Dimensions: 3.65 x 3.36
Family room
- Level: Ground
- Dimensions: 5.54 x 3.76
Kitchen
- Level: Second
- Dimensions: 3.65 x 2.13
Living room
- Level: Second
- Dimensions: 5.8 x 3.9
Heating
- Forced Air, Gas
Cooling
- Central Air
Features
- Other
- Basement: None
- Has fireplace: No
Interior area
- Living area range: 2000-2500 null
Property
Parking
- Total spaces: 4
- Parking features: Private Double
- Has garage: Yes
Features
- Stories: 3
- Pool features: None
Lot
- Size: 1,772 Square Feet
- Features: Hospital, Library, Public Transit, School, School Bus Route, Rec./Commun.Centre
Details
- Parcel number: 029401989
Construction
Type & style
- Home type: Townhouse
- Property subtype: Townhouse
Materials
- Brick, Stucco (Plaster)
- Foundation: Other
- Roof: Asphalt Shingle
Utilities & green energy
- Sewer: Septic
Community & HOA
Location
- Region: Markham
Financial & listing details
- Annual tax amount: C$4,989
- Date on market: 5/8/2026
Price history
Price history is unavailable.
Public tax history
Tax history is unavailable.
Climate risks
Neighborhood: Armadale
Nearby schools
GreatSchools rating
No schools nearby
We couldn't find any schools near this home.
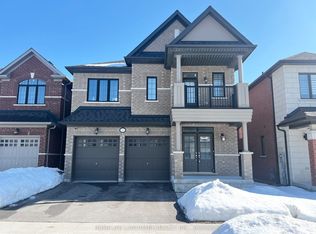


Similar homes
- C$939,9903 bd3 ba-- sqft(Undisclosed Address), Markham, ON L3S 0G3For Sale
 MLS ID #N13747312, DAWE, OXANA . TRREB
 - C$1,099,0003 bd4 ba-- sqft17 Mumbai Dr, Markham, ON L3S 0G1For Sale
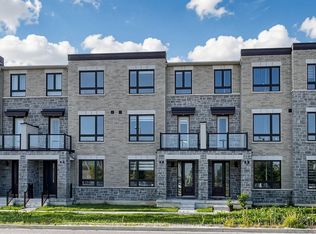 MLS ID #N13679658, ROYAL LEPAGE PEACELAND STEVEN SUN REALTY. TRREB
 - C$1,249,0004 bd5 ba-- sqft41 Robert Eaton Ave, Markham, ON L3S 0G3For Sale
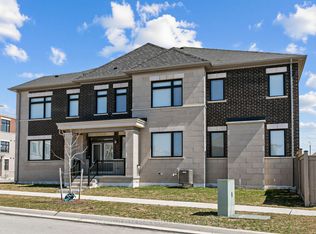 MLS ID #N13520562, CHESTNUT PARK REAL ESTATE LIMITED. TRREB
 - C$1,125,0004 bd4 ba-- sqft94 Robert Eaton Ave, Markham, ON L3S 0G1For Sale
 MLS ID #N13574676, HOMELIFE/MIRACLE REALTY LTD. TRREB
