Welcome to 124 Springhead Gardens, a beautifully renovated freehold end-unit townhouse in Richmond Hill's desirable North Richvale neighbourhood. Featuring three upstairs bedrooms, an additional bedroom in the basement, and three bathrooms, this inviting home combines refined finishes with versatile living space. Thoughtfully renovated interiors showcase stylish flooring, pot lights throughout and large windows that fill the living area with natural light. The renovated kitchen features quartz countertops, stainless steel appliances and an oversized wooden peninsula with seating, creating an elegant gathering place for everyday meals and entertaining. A convenient main-floor powder room adds everyday comfort, while three welcoming bedrooms and a renovated upstairs bathroom complete the second floor. A one-bedroom basement apartment with a separate entrance offers additional flexibility for extended family or potential rental use. Within walking distance of Hillcrest Mall and close to highly rated schools, parks, a community centre, dining and transit, the location offers exceptional everyday convenience. Outdoors, the sun-filled, south-facing backyard features landscaped gardens, new interlock and a BBQ gas line-a welcoming retreat for gardening, relaxing and entertaining. A wonderful opportunity to enjoy renovated freehold living in an established Richmond Hill
For sale
C$928,888
124 Springhead Gdns, Richmond Hill, ON L4C 5C4
4beds
3baths
Townhouse
Built in ----
2,712 Square Feet Lot
$-- Zestimate®
C$--/sqft
C$-- HOA
What's special
Three upstairs bedroomsThree bathroomsRefined finishesStylish flooringPot lights throughoutRenovated kitchenQuartz countertops
- 20 days
- 9
- 0
Zillow last checked:
Listing updated:
Listed by:
RIGHT AT HOME REALTY INC.
Source: TRREB,MLS®#: N14098832 Originating MLS®#: Toronto Regional Real Estate Board
Facts & features
Interior
Bedrooms & bathrooms
- Bedrooms: 4
- Bathrooms: 3
Primary bedroom
- Description: Primary Bedroom
- Level: Second
- Area: 15.12 Square Meters
- Area source: Other
- Dimensions: 4.94 x 3.06
Bedroom 2
- Description: Bedroom 2
- Level: Second
- Area: 10.76 Square Meters
- Area source: Other
- Dimensions: 3.90 x 2.76
Bedroom 3
- Description: Bedroom 3
- Level: Second
- Area: 7.64 Square Meters
- Area source: Other
- Dimensions: 2.81 x 2.72
Bedroom 4
- Level: Basement
- Dimensions: 4.3 x 3.26
Dining room
- Description: Dining Room
- Level: Main
- Area: 8.15 Square Meters
- Area source: Other
- Dimensions: 2.50 x 3.26
Kitchen
- Description: Kitchen
- Level: Main
- Area: 13.33 Square Meters
- Area source: Other
- Dimensions: 5.53 x 2.41
Living room
- Description: Living Room
- Level: Main
- Area: 14.02 Square Meters
- Area source: Other
- Dimensions: 4.30 x 3.26
Living room
- Description: Family Room
- Level: Basement
- Area: 15.08 Square Meters
- Area source: Other
- Dimensions: 5.20 x 2.90
Recreation
- Description: Recreation
- Level: Basement
- Area: 24.7 Square Meters
- Area source: Other
- Dimensions: 5.88 x 4.20
Heating
- Forced Air, Gas
Cooling
- Central Air
Features
- In-Law Suite
- Basement: Finished
- Has fireplace: No
Interior area
- Living area range: 1100-1500 null
Video & virtual tour
Property
Parking
- Total spaces: 4
- Parking features: Private
Features
- Stories: 2
- Pool features: None
Lot
- Size: 2,712 Square Feet
- Features: Irregular Lot, Fenced Yard, Hospital, Library, Park, Public Transit, School
Details
- Parcel number: 031470236
Construction
Type & style
- Home type: Townhouse
- Property subtype: Townhouse
- Attached to another structure: Yes
Materials
- Brick, Shingle
- Foundation: Unknown
- Roof: Asphalt Shingle
Utilities & green energy
- Sewer: Sewer
Community & HOA
Location
- Region: Richmond Hill
Financial & listing details
- Annual tax amount: C$4,577
- Date on market: 10/20/2026
Price history
Price history is unavailable.
Public tax history
Tax history is unavailable.
Climate risks
Neighborhood: Richvale
Nearby schools
GreatSchools rating
No schools nearby
We couldn't find any schools near this home.


Similar homes
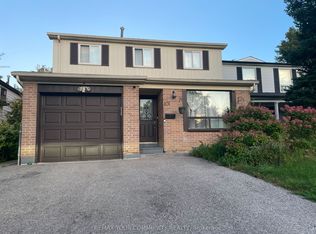
- C$968,0004 bd4 ba-- sqft106 Novella Rd, Vaughan, ON L4K 5K7For Sale
 MLS ID #N13559532, RIGHT AT HOME REALTY INC.. TRREB
- C$965,0003 bd4 ba-- sqft23 Moneypenny Pl, Vaughan, ON L4J 0K9For Sale
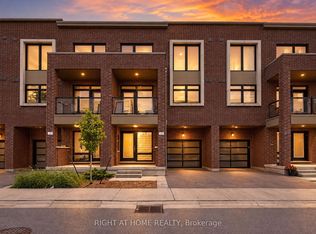 MLS ID #N13764018, RIGHT AT HOME REALTY INC.. TRREB
- C$929,0004 bd4 ba1.4k sqft108 Olde Bayview Ave, Richmond Hill, ON L4E 3C7For Sale
 MLS ID #40780648, Shannon Sullivan, Broker, RE/MAX Escarpment Realty Inc.. ITSO
- C$1,300,0005 bd3 ba-- sqft97 Richmond St, Richmond Hill, ON L4C 3Y6For Sale
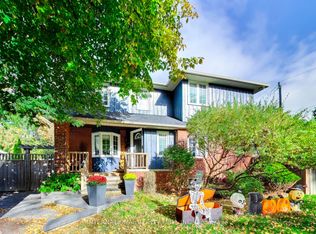 MLS ID #N14144986, INTERNATIONAL REALTY FIRM, INC.. TRREB
