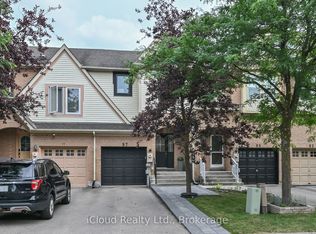
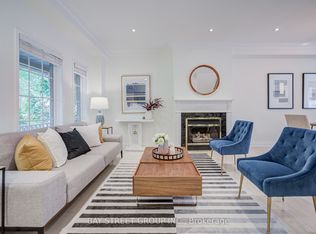
Fabulous End Unit Freehold Townhome Feels Like A Semi, Situated In High Demand Neighborhood Of Bayview Wellington! Open Concept Lr/Dr W/ Walk-Out To Sunny Backyard. Kitchen W/ Breakfast Room; New (Engineered Hardwood 2026 Flooring) in all bedrooms, New Vinyl 2026 flooring in Basement. Three Bedrooms Including Spacious Master W/ Walk-In Closet & Ensuite W/ Separate Shower & Soaker Tub. Bathrooms New 2026 Installed Countertop, Master Ensuite New Pot lights. Large Finished Multi-Purpose Basement W/ Sunny lookout from Stairwell windows. Master bedroom Closet Organizer. Conveniently located close to top-rated schools, public transportation (6 mins to GO station), grocery stores, and all essential amenities, Easy Access To Highway 404, Yrt & Go Transit. Yours To Call Home!
For sale
C$888,000
107 Mugford Rd, Aurora, ON L4G 7J5
3beds
3baths
Townhouse
Built in ----
2,557 Square Feet Lot
$-- Zestimate®
C$--/sqft
C$-- HOA
What's special
Walk-out to sunny backyardLarge finished multi-purpose basementMaster bedroom closet organizer
- 3 days
- 2
- 0
Zillow last checked:
Listing updated:
Listed by:
HOMELIFE LANDMARK REALTY INC.
Source: TRREB,MLS®#: N14137386 Originating MLS®#: Toronto Regional Real Estate Board
Facts & features
Interior
Bedrooms & bathrooms
- Bedrooms: 3
- Bathrooms: 3
Primary bedroom
- Description: Primary Bedroom
- Level: Upper
- Area: 15.36 Square Meters
- Area source: Other
- Dimensions: 3.20 x 4.80
Bedroom 2
- Description: Bedroom 2
- Level: Upper
- Area: 15.23 Square Meters
- Area source: Other
- Dimensions: 3.12 x 4.88
Bedroom 3
- Description: Bedroom 3
- Level: Upper
- Area: 7.69 Square Meters
- Area source: Other
- Dimensions: 2.13 x 3.61
Breakfast
- Description: Breakfast
- Level: Main
- Area: 6.43 Square Meters
- Area source: Other
- Dimensions: 2.95 x 2.18
Dining room
- Description: Dining Room
- Level: Main
- Area: 9 Square Meters
- Area source: Other
- Dimensions: 2.95 x 3.05
Kitchen
- Description: Kitchen
- Level: Main
- Area: 6.22 Square Meters
- Area source: Other
- Dimensions: 2.13 x 2.92
Living room
- Description: Living Room
- Level: Main
- Area: 9 Square Meters
- Area source: Other
- Dimensions: 2.95 x 3.05
Recreation
- Description: Recreation
- Level: Basement
- Area: 34 Square Meters
- Area source: Other
- Dimensions: 5.03 x 6.76
Heating
- Forced Air, Gas
Cooling
- Central Air
Features
- Flooring: Carpet Free
- Basement: Finished
- Has fireplace: No
Interior area
- Living area range: 1100-1500 null
Video & virtual tour
Property
Parking
- Total spaces: 3
- Parking features: Private
- Has attached garage: Yes
Features
- Stories: 2
- Pool features: None
Lot
- Size: 2,557 Square Feet
- Features: Fenced Yard, Greenbelt/Conservation, Park, Public Transit, School
Details
- Parcel number: 036411410
Construction
Type & style
- Home type: Townhouse
- Property subtype: Townhouse
- Attached to another structure: Yes
Materials
- Brick
- Foundation: Concrete Block
- Roof: Asphalt Shingle
Utilities & green energy
- Sewer: Sewer
Community & HOA
Location
- Region: Aurora
Financial & listing details
- Annual tax amount: C$4,297
- Date on market: 11/2/2026
Price history
Price history is unavailable.
Public tax history
Tax history is unavailable.
Climate risks
Neighborhood: L4G
Nearby schools
GreatSchools rating
No schools nearby
We couldn't find any schools near this home.


Similar homes
- C$849,9003 bd3 ba-- sqft54 Tiberini Way, Bradford West Gwillimbury, ON L3Z 4K3New Construction
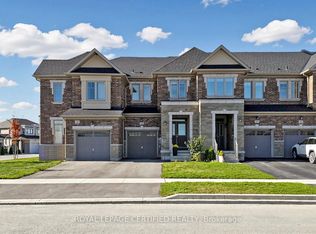 MLS ID #N14151480, ROYAL LEPAGE CERTIFIED REALTY. TRREB
- C$989,0003 bd3 ba-- sqft55 Stocks Ln, Aurora, ON L4G 0Y3For Sale
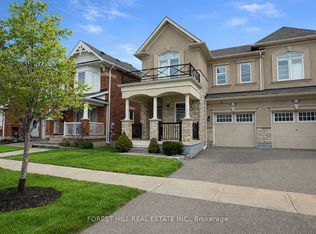 MLS ID #N13853072, FOREST HILL REAL ESTATE INC.. TRREB
- C$649,0004 bd2 ba-- sqft617 Gibney Cres, Newmarket, ON L3X 1Y3For Sale
 MLS ID #N14150798, REAL BROKER ONTARIO LTD.. TRREB
- C$885,8004 bd2 ba-- sqft94 Prospect St, Newmarket, ON L3Y 3T4For Sale
 MLS ID #N13448954, CENTURY 21 MYPRO REALTY. TRREB
