Welcome to an exceptional, fully renovated 4+1 bedroom luxury residence in the heart of Aurora, thoughtfully designed for sophisticated family living, and comfort. This beautifully transformed semi-detached home has been renovated from top to bottom with meticulous attention to detail, quality craftsmanship, premium materials and elegant finishes throughout.Offering 4+1 spacious bedroom, 4 beautifully appointed bath, 2 kitchens,2 laundry sets.THE FINISHED WALKOUT BASEMENT offers exceptional versatility, featuring a second kitchen, additional bdrm, bathroom with a private SEPARATE ENTRANCE ideal for growing families, guests, or additional living space.This Beautiful Semi-Detached Home Offers Over 1,758 Sqf of Well-Designed Living Space, Providing Plenty of Room for Comfortable Family Living.The highly functional configuration is a standout feature, complemented by generously sized rooms, large windows that fill the home with natural light, and thoughtfully designed living spaces throughout. Each bdrm offers its own closet, providing excellent storage and everyday convenience, while the luxurious primary suite features a spacious walk-in closet and a private ensuite.The south-facing orientation fills the home enjoys abundant natural light throughout the day.Outside, extensive interlocking stonework enhances the property's curb appeal and complements the quality and attention to detail found throughout the home.From its elegant finishes and spacious layout to its walkout lower level, this move-in-ready residence offers a rare blend of style, and functionality. Ideally located just minutes from Aurora GO Station, Bayview Avenue, and Wellington Street East, the home provides easy access to shopping, restaurants, grocery stores,Cineplex, and the Aurora Family Leisure Complex, with convenient connections to major commuter routes.Families will also appreciate its proximity to well-regarded schools, making this an exceptional opportunity for comfortable and connected living.
Under contract
C$1,088,888
64 Mugford Rd, Aurora, ON L4G 7H5
5beds
4baths
Single Family Residence
Built in ----
2,561 Square Feet Lot
$-- Zestimate®
C$--/sqft
C$-- HOA
What's special
Generously sized roomsWalkout lower level
- 37 days
- 6
- 0
Zillow last checked:
Listing updated:
Listed by:
REMAX YOUR COMMUNITY REALTY
Source: TRREB,MLS®#: N13839122 Originating MLS®#: Toronto Regional Real Estate Board
Facts & features
Interior
Bedrooms & bathrooms
- Bedrooms: 5
- Bathrooms: 4
Primary bedroom
- Level: Second
- Dimensions: 3.56 x 6.17
Bedroom
- Level: Lower
- Dimensions: 2.41 x 3.45
Bedroom 2
- Level: Second
- Dimensions: 2.44 x 3.45
Bedroom 3
- Level: Second
- Dimensions: 3.07 x 3.71
Bedroom 4
- Level: Second
- Dimensions: 2.74 x 3.63
Dining room
- Level: Main
- Dimensions: 2.41 x 5
Kitchen
- Level: Main
- Dimensions: 2.74 x 5
Living room
- Level: Main
- Dimensions: 5.16 x 4.44
Living room
- Level: Lower
- Dimensions: 4.98 x 3.94
Heating
- Forced Air, Gas
Cooling
- Central Air
Appliances
- Included: Water Heater Owned, Water Purifier, Water Softener
Features
- Central Vacuum
- Flooring: Carpet Free
- Basement: Separate Entrance,Finished with Walk-Out
- Has fireplace: No
Interior area
- Living area range: 1500-2000 null
Video & virtual tour
Property
Parking
- Total spaces: 3
- Parking features: Garage Door Opener
- Has garage: Yes
Features
- Stories: 2
- Pool features: None
Lot
- Size: 2,561 Square Feet
Details
- Parcel number: 036410615
Construction
Type & style
- Home type: SingleFamily
- Property subtype: Single Family Residence
Materials
- Brick
- Foundation: Concrete
- Roof: Asphalt Shingle
Utilities & green energy
- Sewer: Sewer
Community & HOA
Community
- Security: Security System, Alarm System, Monitored
Location
- Region: Aurora
Financial & listing details
- Annual tax amount: C$4,807
- Date on market: 9/29/2026
Price history
Price history is unavailable.
Public tax history
Tax history is unavailable.
Climate risks
Neighborhood: L4G
Nearby schools
GreatSchools rating
No schools nearby
We couldn't find any schools near this home.
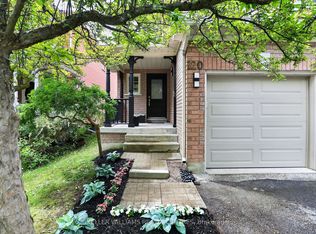
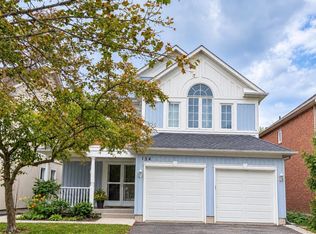
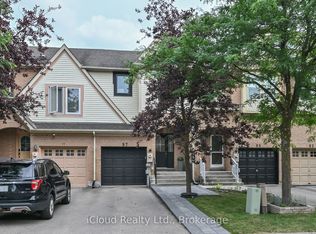
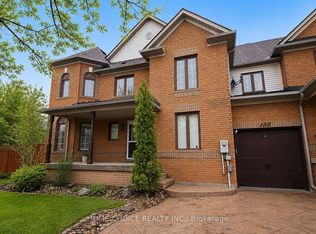
Similar homes
- C$1,198,0004 bd5 ba-- sqft64 Gateway Dr, Aurora, ON L4G 7S7For Sale
 MLS ID #N14137414, EDOJIA REALTY INC.. TRREB
- C$999,0004 bd3 ba-- sqft22 Avondale Cres, Aurora, ON L4G 3P6For Sale
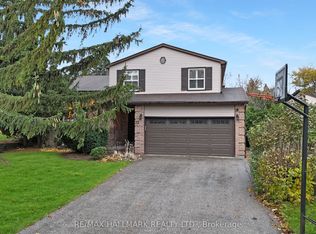 MLS ID #N14141918, RE/MAX HALLMARK REALTY LTD.. TRREB
- C$1,039,0004 bd4 ba-- sqft46 Moorcrest Dr, Aurora, ON L4G 3R4For Sale
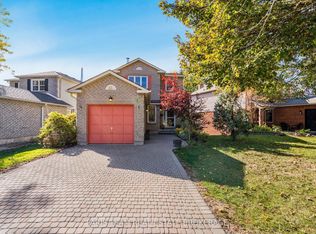 MLS ID #N14131378, FARIS TEAM REAL ESTATE. TRREB
- C$1,098,0004 bd3 ba-- sqft1 Trent St, Aurora, ON L4G 7E7For Sale
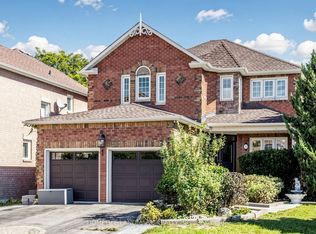 MLS ID #N13837874, HOMELIFE LANDMARK REALTY INC.. TRREB
