*Immaculate, Bright & Spacious Detached Home Situated On A Premium Lot*Family Lover Community*Professional Landscape*Double Door Entrance*Hardwood Floor & 9' Ceiling In Main*Dining Room W/18' Ceiling*California Shutters*Pot Lights*Quartz Countertop*Oak Stairs To Bsmt*Cool Rm & R/I 3Pc In Bsmt*Indoor Access To Gar*Fully Fenced Yard*Interlock Sideway*Great School Zoning, Mins Drive To 404 And Close To Real Canadian Superstore, Wal-Mart, Starbuck, St Andrews Golf And Much More.
For sale
C$1,098,000
1 Trent St, Aurora, ON L4G 7E7
4beds
3baths
Single Family Residence
Built in ----
1,699 Square Feet Lot
$-- Zestimate®
C$--/sqft
C$-- HOA
What's special
Professional landscapeDouble door entranceHardwood floorCalifornia shuttersPot lightsQuartz countertopFully fenced yard
- 27 days
- 34
- 2
Zillow last checked:
Listing updated:
Listed by:
HOMELIFE LANDMARK REALTY INC.
Source: TRREB,MLS®#: N13837874 Originating MLS®#: Toronto Regional Real Estate Board
Facts & features
Interior
Bedrooms & bathrooms
- Bedrooms: 4
- Bathrooms: 3
Primary bedroom
- Description: Primary Bedroom
- Level: Second
- Area: 22.24 Square Meters
- Area source: Other
- Dimensions: 5.90 x 3.77
Bedroom 2
- Description: Bedroom 2
- Level: Second
- Area: 9.73 Square Meters
- Area source: Other
- Dimensions: 3.17 x 3.07
Bedroom 3
- Description: Bedroom 3
- Level: Second
- Area: 11.53 Square Meters
- Area source: Other
- Dimensions: 3.41 x 3.38
Bedroom 4
- Description: Bedroom 4
- Level: Second
- Area: 14.43 Square Meters
- Area source: Other
- Dimensions: 4.27 x 3.38
Dining room
- Description: Dining Room
- Level: Ground
- Area: 11.15 Square Meters
- Area source: Other
- Dimensions: 3.39 x 3.29
Family room
- Description: Family Room
- Level: Ground
- Area: 16.11 Square Meters
- Area source: Other
- Dimensions: 4.81 x 3.35
Kitchen
- Description: Kitchen
- Level: Ground
- Area: 25.64 Square Meters
- Area source: Other
- Dimensions: 6.41 x 4.00
Living room
- Description: Living Room
- Level: Ground
- Area: 13.06 Square Meters
- Area source: Other
- Dimensions: 3.82 x 3.42
Other
- Description: Other
- Level: Basement
- Area: 7.82 Square Meters
- Area source: Other
- Dimensions: 3.91 x 2.00
Heating
- Forced Air, Gas
Cooling
- Central Air
Features
- Other
- Basement: Partially Finished
- Has fireplace: Yes
Interior area
- Living area range: 2000-2500 null
Property
Parking
- Total spaces: 6
- Parking features: Private
- Has attached garage: Yes
Features
- Stories: 2
- Pool features: None
Lot
- Size: 1,699 Square Feet
Details
- Parcel number: 036241116
Construction
Type & style
- Home type: SingleFamily
- Property subtype: Single Family Residence
Materials
- Brick
- Foundation: Concrete
- Roof: Asphalt Shingle
Utilities & green energy
- Sewer: Sewer
Community & HOA
Location
- Region: Aurora
Financial & listing details
- Annual tax amount: C$5,800
- Date on market: 9/29/2026
Price history
Price history is unavailable.
Public tax history
Tax history is unavailable.
Climate risks
Neighborhood: L4G
Nearby schools
GreatSchools rating
No schools nearby
We couldn't find any schools near this home.



Similar homes
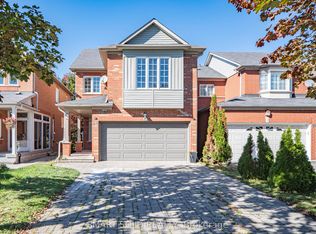
- C$1,099,0004 bd4 ba-- sqft81 Pinnacle Trl, Aurora, ON L4G 7G6For Sale
 MLS ID #N13809054, ROYAL LEPAGE SIGNATURE REALTY. TRREB
- C$1,249,0004 bd3 ba-- sqft22 Pedersen Dr, Aurora, ON L4G 7R4For Sale
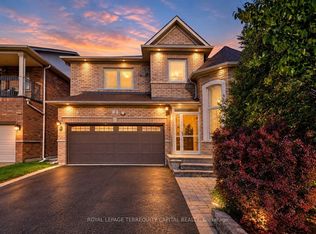 MLS ID #N14105362, ROYAL LEPAGE TERREQUITY CAPITAL REALTY. TRREB
- C$1,029,0004 bd3 ba-- sqft130 Rush Rd, Aurora, ON L4G 7G4For Sale
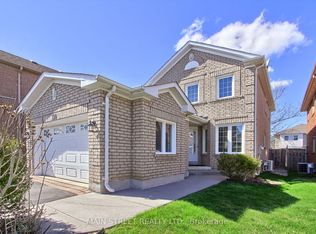 MLS ID #N13834190, MAIN STREET REALTY LTD.. TRREB
- C$1,199,0003 bd4 ba-- sqft63 Billingham Hts, Aurora, ON L4G 7Y1For Sale
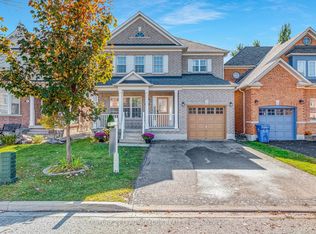 MLS ID #N14100312, CENTURY 21 LEADING EDGE REALTY INC.. TRREB
