This is the family home you've been waiting for! Lovingly maintained and freshly painted throughout, this move-in-ready home sits in the highly sought-after Bayview Meadows community. Pride of ownership shines in every detail, from the warm hardwood floors to the 9' ceilings that give the main level a bright, airy feel. The updated kitchen with sleek quartz countertops is the true heart of the home, equally suited to busy weeknight dinners and entertaining family and friends. Walk out to an oversized, freshly painted deck framed by beautiful gardens and flowers. It's your private backyard escape for summer BBQs, morning coffee, and endless outdoor play. Main-floor laundry and direct garage access add everyday convenience for a busy household. Upstairs, retreat to the spacious primary bedroom with a walk-in closet and private ensuite. The finished basement expands your living space with room for a rec room, home gym, or play area, plus a 3-piece washroom and your very own private sauna, the ultimate way to unwind at the end of the day. Set on a tree-lined street in a warm, welcoming neighbourhood with a true sense of community, you're close to parks and well-regarded schools, perfect for walking or biking to class. Commuters will love quick access to the GO Station and Hwy 404, with shopping plazas and everyday amenities just minutes away. Homes this well cared for in Bayview Meadows don't come along often. Book your private showing today and picture your family here!
For sale
C$999,800
71 McNally Way, Aurora, ON L4G 7V2
3beds
4baths
Single Family Residence
Built in ----
3,599 Square Feet Lot
$-- Zestimate®
C$--/sqft
C$-- HOA
What's special
Freshly painted throughoutWarm hardwood floorsOversized freshly painted deckMain-floor laundryTree-lined street
- 27 days
- 28
- 1
Zillow last checked:
Listing updated:
Listed by:
HARVEY KALLES REAL ESTATE LTD.
Source: TRREB,MLS®#: N13818506 Originating MLS®#: Toronto Regional Real Estate Board
Originating MLS®#: Toronto Regional Real Estate BoardFacts & features
Interior
Bedrooms & bathrooms
- Bedrooms: 3
- Bathrooms: 4
Heating
- Forced Air, Gas
Cooling
- Central Air
Features
- Central Vacuum
- Flooring: Carpet Free
- Basement: Finished
- Has fireplace: Yes
Interior area
- Living area range: 1500-2000 null
Property
Parking
- Total spaces: 4
- Parking features: Private
- Has attached garage: Yes
Features
- Stories: 2
- Pool features: None
Lot
- Size: 3,599 Square Feet
- Features: Fenced Yard, Hospital, Park, Library, Public Transit, School
Details
- Parcel number: 036421044
Construction
Type & style
- Home type: SingleFamily
- Property subtype: Single Family Residence
Materials
- Brick
- Foundation: Concrete
- Roof: Shingle
Utilities & green energy
- Sewer: Sewer
Community & HOA
Location
- Region: Aurora
Financial & listing details
- Annual tax amount: C$5,357
- Date on market: 9/23/2026
Price history
Price history is unavailable.
Public tax history
Tax history is unavailable.
Climate risks
Neighborhood: L4G
Nearby schools
GreatSchools rating
No schools nearby
We couldn't find any schools near this home.


Similar homes
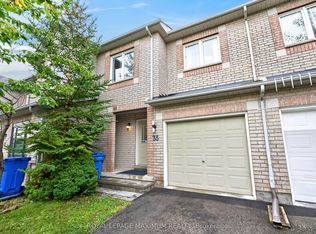
- C$999,9005 bd4 ba-- sqft158 Walton Dr, Aurora, ON L4G 3R8For Sale
 MLS ID #N13846100, KELLER WILLIAMS REFERRED URBAN REALTY. TRREB
 - C$1,019,0003 bd3 ba-- sqft55 Stocks Ln, Aurora, ON L4G 0Y3For Sale
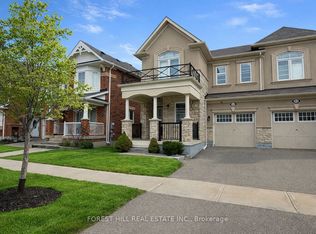 MLS ID #N13853072, FOREST HILL REAL ESTATE INC.. TRREB
 - C$1,100,0003 bd4 ba-- sqft378 Spruce Grove Cres, Newmarket, ON L3X 2X3For Sale
 MLS ID #N14087346, CENTURY 21 HERITAGE GROUP LTD.. TRREB
 - C$1,088,0005 bd4 ba-- sqft314 Dowson Loop, Newmarket, ON L3X 3G2For Sale
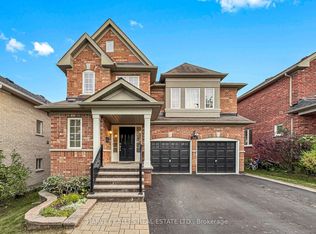 MLS ID #N14090540, HARVEY KALLES REAL ESTATE LTD.. TRREB
