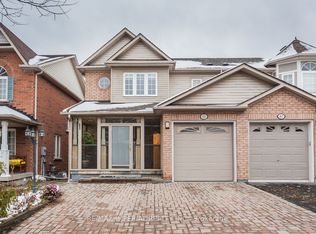
A rare opportunity to own a breathtaking ravine lot with no rear neighbours, backing onto a lush mature forest with direct access to the trail system. This 4 bedroom, 4 bathroom semi detached home offers a level of privacy that is hard to find, with a true sense of escape just steps from your back door.Inside, abundant natural light carries through the main living spaces, with greenery visible from nearly every window. The living room features maple hardwood flooring, and the layout offers a comfortable flow for everyday living, with generous principal rooms and views that change with the seasons.The partially finished walkout basement, complete with a separate entrance and brand new broadloom, opens the door to extended family living, income potential, or simply more room to grow. Step outside to a large back deck overlooking the forest, an easy spot for morning coffee or evening wind down. A new roof (2021) adds peace of mind for years to come. Location is what sets this property apart. Stouffville has grown into one of the most sought after communities in York Region, offering small town charm alongside genuine convenience. This home is just minutes from historic Main Street, with its local shops, restaurants, and year round community events. Families will appreciate the proximity to top rated schools, parks, and trails, while commuters benefit from easy access to both the Stouffville and Old Elm GO stations, as well as Highway 404 and 407 for quick connections to the GTA. This is a rare combination in today's market: space, privacy, nature, and flexibility, all wrapped into one property.
For sale
C$898,000
281 Reeves Way Blvd, Whitchurch Stouffville, ON L4A 0H7
4beds
4baths
Single Family Residence
Built in ----
2,154 Square Feet Lot
$-- Zestimate®
C$--/sqft
C$-- HOA
What's special
Breathtaking ravine lotAbundant natural lightMaple hardwood flooringGenerous principal roomsPartially finished walkout basementSeparate entranceBrand new broadloom
- 41 days
- 30
- 4
Zillow last checked:
Listing updated:
Listed by:
DOLORES TRENTADUE, CNE, Salesperson,
RE/MAX HALLMARK REALTY LTD.,
SONYA TORRES, ABR, Salesperson,
RE/MAX HALLMARK REALTY LTD.
Source: TRREB,MLS®#: N13601458 Originating MLS®#: Toronto Regional Real Estate Board
Originating MLS®#: Toronto Regional Real Estate BoardFacts & features
Interior
Bedrooms & bathrooms
- Bedrooms: 4
- Bathrooms: 4
Primary bedroom
- Level: Second
- Dimensions: 3.72 x 4.31
Bedroom 2
- Level: Second
- Dimensions: 2.98 x 2.78
Bedroom 3
- Level: Second
- Dimensions: 3.24 x 2.75
Bedroom 4
- Level: Second
- Dimensions: 3.04 x 3.01
Breakfast
- Level: Main
Breakfast
- Level: Main
- Dimensions: 2.65 x 2.7
Dining room
- Level: Main
- Dimensions: 6.91 x 3.55
Kitchen
- Level: Main
- Dimensions: 3.52 x 2.7
Living room
- Level: Main
- Dimensions: 6.91 x 3.55
Recreation
- Level: Lower
- Dimensions: 5.69 x 3.23
Heating
- Forced Air, Gas
Cooling
- Central Air
Features
- Central Vacuum, In-Law Capability
- Basement: Partially Finished,Walk-Out Access
- Has fireplace: No
Interior area
- Living area range: 1500-2000 null
Video & virtual tour
Property
Parking
- Total spaces: 2
- Parking features: Private
- Has garage: Yes
Features
- Stories: 2
- Patio & porch: Deck
- Exterior features: Backs On Green Belt
- Pool features: None
- Waterfront features: None
Lot
- Size: 2,154 Square Feet
Details
- Parcel number: 037311797
Construction
Type & style
- Home type: SingleFamily
- Property subtype: Single Family Residence
Materials
- Brick, Vinyl Siding
- Foundation: Concrete
- Roof: Asphalt Shingle
Utilities & green energy
- Sewer: Sewer
- Water: Public
Community & HOA
Location
- Region: Whitchurch Stouffville
Financial & listing details
- Annual tax amount: C$4,704
- Date on market: 8/27/2026
- Inclusions: Stainless Steel Refrigerator, Stainless Steel Stove, Stainless Steel Dishwasher, Washer & Dryer, All Existing Light Fixtures, All Window Coverings, Central Vacuum w/ all Attachments (2019)
- Exclusions: None
Price history
Price history is unavailable.
Public tax history
Tax history is unavailable.
Climate risks
Neighborhood: L4A
Nearby schools
GreatSchools rating
No schools nearby
We couldn't find any schools near this home.
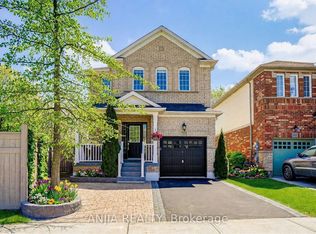
- C$948,0004 bd4 ba-- sqft399 Reeves Way Blvd, Whitchurch Stouffville, ON L4A0H3For Sale

- C$3,2003 bd3 ba-- sqft191 Reeves Way Blvd, Whitchurch Stouffville, ON L4A0H8For Rent
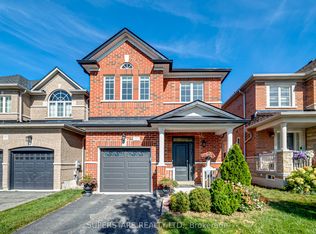
- C$888,0003 bd4 ba-- sqft101 Gar Lehman Ave, Whitchurch Stouffville, ON L4A0W9For Sale
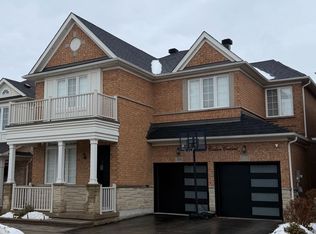
- C$2,0002 bd1 ba-- sqft114 Richard Coulson Cres #BASEMENT, Whitchurch Stouffville, ON L4A0H9For Rent
Similar homes
- C$967,0003 bd3 ba-- sqft15 Robertdale Ct, Whitchurch Stouffville, ON L4A 0Y5For Sale
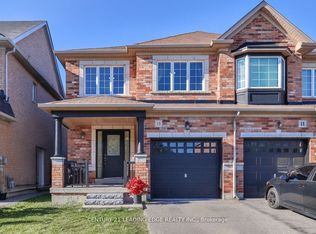 MLS ID #N13588040, CENTURY 21 LEADING EDGE REALTY INC.. TRREB
 - C$938,8004 bd4 ba-- sqft55 Drum St, Whitchurch Stouffville, ON L4A 4N8For Sale
 MLS ID #N13819770, RE/MAX REALTRON REALTY INC.. TRREB
 - C$1,225,0004 bd4 ba-- sqft43 Horsedreamer Ln, Whitchurch Stouffville, ON L4A 0G6For Sale
 MLS ID #N13241920, DOLORES TRENTADUE, CNE, Salesperson. TRREB
 - C$990,0004 bd4 ba-- sqft85 NE Maple Ridge Cres E, Markham, ON L6E 1T8For Sale
 MLS ID #N12986274, RE/MAX IMPERIAL REALTY INC.. TRREB
