Stunning Family Home in Prime Stouffville Location. Welcome to this beautifully maintained detached home offering nearly 1900 sq ft of thoughtfully designed living space - perfect for growing families. Featuring 3 spacious Bedrooms & 3 Bathrooms, this home blends comfort, functionality and style. Recently upgraded with brand new Berber carpeting throughout the upstairs level, including the staircase and basement landing, adding a fresh, comfortable and stylish touch to the home. The inviting layout is ideal for both everyday living and entertaining. Step outside to a fully upgraded backyard oasis, complete with interlocking, a mix of gravel and grass areas and charming pergola - perfect for relaxing or hosting Summer gatherings. The front yard also boosts elegant interlocking, enhancing the home's impressive curb appeal. Located in a highly desirable, family-friendly neighborhood, you are just minutes from a public school (under 5 mins away), parks, library and a community center, putting everything you need right at your doorstep. This is a fantastic opportunity to own a move-in ready home in one of Stouffville's sought-after communities. Freshly updated, beautifully maintained and ready for your family to move in and enjoy. Don't miss your chance to make this wonderful property your new home.
For sale
C$989,800
49 Fred Silvester Rd, Whitchurch Stouffville, ON L4A 0J6
3beds
3baths
Single Family Residence
Built in ----
3,254 Square Feet Lot
$-- Zestimate®
C$--/sqft
C$-- HOA
What's special
Thoughtfully designed living spaceFully upgraded backyard oasisCharming pergola
- 4 days
- 2
- 0
Zillow last checked:
Listing updated:
Listed by:
AIMHOME REALTY INC.
Source: TRREB,MLS®#: N13804596 Originating MLS®#: Toronto Regional Real Estate Board
Originating MLS®#: Toronto Regional Real Estate BoardFacts & features
Interior
Bedrooms & bathrooms
- Bedrooms: 3
- Bathrooms: 3
Primary bedroom
- Level: Upper
- Dimensions: 5.27 x 3.68
Bedroom 2
- Level: Upper
- Dimensions: 3.41 x 2.95
Bedroom 3
- Level: Upper
- Dimensions: 3.62 x 2.83
Breakfast
- Level: Main
- Dimensions: 2.6 x 2.25
Dining room
- Level: Main
- Dimensions: 3.59 x 3.59
Family room
- Level: Main
- Dimensions: 4.08 x 3.96
Kitchen
- Level: Main
- Dimensions: 3.62 x 3.32
Heating
- Forced Air, Gas
Cooling
- Central Air
Appliances
- Included: Water Softener
Features
- Floor Drain, Separate Hydro Meter, Water Meter
- Basement: Full
- Has fireplace: No
Interior area
- Living area range: 1500-2000 null
Property
Parking
- Total spaces: 2
- Parking features: Garage Door Opener
- Has garage: Yes
Features
- Stories: 2
- Pool features: None
Lot
- Size: 3,254 Square Feet
Details
- Parcel number: 037311055
Construction
Type & style
- Home type: SingleFamily
- Property subtype: Single Family Residence
Materials
- Vinyl Siding, Brick
- Foundation: Concrete
- Roof: Asphalt Shingle
Utilities & green energy
- Sewer: Sewer
Community & HOA
Location
- Region: Whitchurch Stouffville
Financial & listing details
- Annual tax amount: C$5,193
- Date on market: 9/18/2026
Price history
Price history is unavailable.
Public tax history
Tax history is unavailable.
Climate risks
Neighborhood: L4A
Nearby schools
GreatSchools rating
No schools nearby
We couldn't find any schools near this home.
- C$1,260,0004 bd4 ba-- sqft160 Ken Laushway Ave, Whitchurch Stouffville, ON L4A0S9For Sale

- C$989,0003 bd3 ba-- sqft20 Richard Coulson Cres, Whitchurch Stouffville, ON L4A0G7For Sale
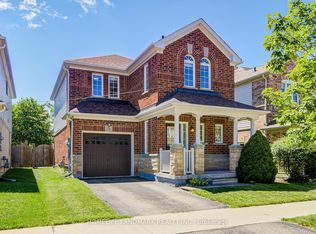
- C$920,0004 bd4 ba-- sqft281 Reeves Way Blvd, Whitchurch Stouffville, ON L4A0H7For Sale

- C$998,8885 bd4 ba-- sqft115 James McCullough Rd, Whitchurch Stouffville, ON L4A0Z2For Sale

Similar homes
- C$999,8003 bd2 ba-- sqft16 Chessman Ct, Whitchurch Stouffville, ON L4A 1K7For Sale
 MLS ID #N13693940, TRADEWORLD REALTY INC. TRREB
 - C$898,0003 bd3 ba-- sqft46 Firbank Ln, Whitchurch Stouffville, ON L4A 0K9For Sale
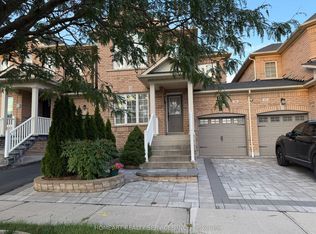 MLS ID #N13725678, HOMEART REALTY SERVICES INC.. TRREB
 - C$980,0004 bd3 ba-- sqft109 Cornwall Dr, Markham, ON L6B 0Y8For Sale
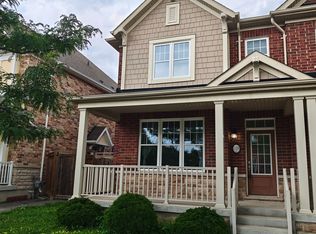 MLS ID #N13813410, KW Living Realty. TRREB
 - C$999,0005 bd3 ba-- sqft587 Caboto Trl, Markham, ON L3R 5S1For Sale
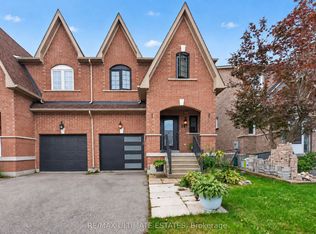 MLS ID #N13813198, RE/MAX ULTIMATE ESTATES. TRREB
