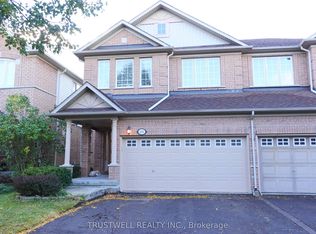
Space To Grow, Room To Gather, A Place To Call Home In Sought-After Aurora Grove! Imagine a home where family life unfolds effortlessly, entertaining comes naturally, and everyone has room to feel at home. Welcome to this beautifully maintained, freshly painted 3-bedroom, 2.5-bathroom semi-detached home by premium builder Heathwood Homes, nestled on a quiet, family-friendly circle. A standout feature is the fully finished, sun-filled walk-out basement, offering exceptional versatility for movie nights, a recreation room, a home office, or extended family living, with direct access to the backyard. It's the extra space that adapts to your lifestyle and changing needs. The bright, open-concept main floor is designed for comfortable everyday living and effortless entertaining. Picture family dinners, gatherings with friends, and relaxed mornings with coffee. Step onto the raised deck for summer barbecues, outdoor dining, and peaceful evenings in the fresh air. Timeless brick construction, a functional layout, and direct interior access to the garage add lasting appeal and everyday convenience. Upstairs, retreat to the spacious primary bedroom, complete with a walk-in closet, private ensuite, and luxurious Jacuzzi tub. Two additional bedrooms offer welcoming space for family, guests, or a home office. Enjoy a location that makes everyday living a pleasure! Just moments from Aurora Grove Public School, neighbourhood parks, and the scenic trails of Sheppard's Bush Conservation Area, you'll love the family-friendly surroundings. Shopping, dining, and everyday essentials along Bayview and Wellington are close by, while Highway 404 and the GO Station offer convenient commuting options. Move-in ready and freshly painted, this is your opportunity to enjoy the space, comfort, and convenience you've been looking for in highly desirable Aurora Grove.Your next chapter begins on Millcliff Circle!
For sale
C$929,000
63 Millcliff Cir, Aurora, ON L4G 7N9
3beds
3baths
Single Family Residence
Built in ----
2,124 Square Feet Lot
$-- Zestimate®
C$--/sqft
C$-- HOA
What's special
Beautifully maintainedFreshly paintedQuiet family-friendly circleBright open-concept main floorTimeless brick constructionFunctional layoutSpacious primary bedroom
- 3 days
- 9
- 0
Zillow last checked:
Listing updated:
Listed by:
REAL ESTATE HOMEWARD
Source: TRREB,MLS®#: N14105370 Originating MLS®#: Toronto Regional Real Estate Board
Facts & features
Interior
Bedrooms & bathrooms
- Bedrooms: 3
- Bathrooms: 3
Primary bedroom
- Level: Second
- Dimensions: 5.06 x 3.51
Bedroom 2
- Level: Second
- Dimensions: 2.55 x 3.66
Bedroom 3
- Level: Second
- Dimensions: 3.06 x 3.19
Breakfast
- Level: Main
- Dimensions: 5.76 x 2.33
Dining room
- Level: Main
- Dimensions: 3.07 x 3.6
Family room
- Level: Main
- Dimensions: 3.37 x 5.15
Foyer
- Level: Main
- Dimensions: 2.59 x 2.03
Foyer
- Level: Basement
- Dimensions: 1.98 x 0.95
Kitchen
- Level: Main
- Dimensions: 5.76 x 2.33
Recreation
- Level: Basement
- Dimensions: 5.5 x 2
Recreation
- Level: Basement
- Dimensions: 2.89 x 2
Utility room
- Level: Basement
- Dimensions: 2 x 2.51
Heating
- Forced Air, Gas
Cooling
- Central Air
Features
- Basement: Finished with Walk-Out
- Has fireplace: Yes
Interior area
- Living area range: 1500-2000 null
Property
Parking
- Total spaces: 4
- Parking features: Garage Door Opener
- Has garage: Yes
Features
- Stories: 2
- Patio & porch: Deck
- Pool features: None
Lot
- Size: 2,124 Square Feet
- Features: Park, Public Transit, School Bus Route, Fenced Yard, Greenbelt/Conservation
Details
- Parcel number: 036431108
Construction
Type & style
- Home type: SingleFamily
- Property subtype: Single Family Residence
Materials
- Brick, Aluminum Siding
- Foundation: Concrete
- Roof: Asphalt Shingle
Details
- Builder name: Heathwood Homes
Utilities & green energy
- Sewer: Sewer
Community & HOA
Location
- Region: Aurora
Financial & listing details
- Annual tax amount: C$4,990
- Date on market: 10/22/2026
Price history
Price history is unavailable.
Public tax history
Tax history is unavailable.
Climate risks
Neighborhood: L4G
Nearby schools
GreatSchools rating
No schools nearby
We couldn't find any schools near this home.

Similar homes
- C$959,0003 bd3 ba-- sqft61 Millcliff Cir, Aurora, ON L4G 7N9For Sale
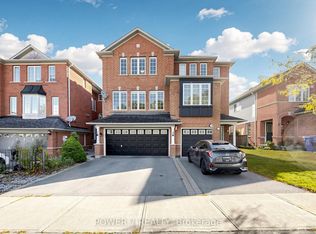 MLS ID #N13884672, POWER 7 REALTY. TRREB
- C$880,0005 bd2 ba-- sqft65 Dunning Ave, Aurora, ON L4G 1A4For Sale
 MLS ID #N14106292, BAY STREET GROUP INC.. TRREB
- C$899,0004 bd4 ba-- sqft7 Hawtin Ln, Aurora, ON L4G 7L4For Sale
 MLS ID #N13867292, ANJIA REALTY. TRREB
- C$899,0003 bd3 ba-- sqft120 Chapman Ct, Aurora, ON L4G 0E2For Sale
 MLS ID #N13710016, KW Living Realty. TRREB
