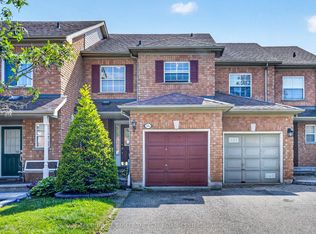
Welcome to a truly rare offering in Aurora Grove, an end-unit townhome on a premium corner lot with its own private saltwater pool. Offering approximately 1,657 sq. ft. above grade plus roughly 700 sq. ft. of finished lower-level space, this turn-key home delivers over 2,000 sq. ft. of finished interior living space, plus an incredible outdoor living area that is almost impossible to find in a townhome. The bright, beautifully updated interior features hardwood flooring, pot lights, California shutters and a gas fireplace, along with a brand-new custom kitchen showcasing quartz countertops, a striking quartz backsplash, porcelain flooring, under-cabinet lighting, premium LG appliances, pull-out pantry, spice storage and thoughtfully designed custom cabinetry. Upstairs, the spacious primary suite includes a beautifully renovated ensuite with double sinks and a large walk-in shower. The finished basement adds tremendous flexibility with a 4th bedroom/home office, renovated spa-like bathroom, built-in media cabinetry, laundry and plenty of storage. Step outside and this home truly sets itself apart. The fully fenced, south-facing backyard offers exceptional privacy, all-day sun and a resort-like setting, with no homes directly overlooking the pool and outdoor living area. Enjoy a large wood deck, beautiful gardens and a saltwater in-ground pool, along with direct walkout access from the dining room, convenient side-gate access, a storage shed and natural gas BBQ hookup. The pool pump was replaced in 2025 and the filter in 2026.The home also offers a single-car garage with direct interior access and parking for four vehicles. Located in sought-after Aurora Grove, you're close to Aurora Grove Public School, Holy Spirit Catholic Elementary School, the Tim Jones Trail, Longo's, restaurants, shopping, Home Depot, Canadian Tire, movie theatres and everyday conveniences. A rare combination of space, privacy, upgrades and outdoor living. This is not your typical townhome.
For sale
C$1,198,000
174 Millcliff Cir, Aurora, ON L4G 7N7
4beds
4baths
Townhouse
Built in ----
6,150 Square Feet Lot
$-- Zestimate®
C$--/sqft
C$-- HOA
What's special
Private saltwater poolBright beautifully updated interiorHardwood flooringPot lightsCalifornia shuttersGas fireplaceBrand-new custom kitchen
- 9 days
- 7
- 1
Zillow last checked:
Listing updated:
Listed by:
RE/MAX REALTRON REALTY INC.
Source: TRREB,MLS®#: N13870428 Originating MLS®#: Toronto Regional Real Estate Board
Originating MLS®#: Toronto Regional Real Estate BoardFacts & features
Interior
Bedrooms & bathrooms
- Bedrooms: 4
- Bathrooms: 4
Primary bedroom
- Description: Primary Bedroom
- Level: Second
- Area: 23.54 Square Meters
- Area source: Other
- Dimensions: 5.15 x 4.57
Bedroom 2
- Description: Bedroom 2
- Level: Second
- Area: 11.16 Square Meters
- Area source: Other
- Dimensions: 3.66 x 3.05
Bedroom 3
- Description: Bedroom 3
- Level: Second
- Area: 11.2 Square Meters
- Area source: Other
- Dimensions: 3.66 x 3.06
Breakfast
- Description: Breakfast
- Level: Ground
- Area: 8.36 Square Meters
- Area source: Other
- Dimensions: 3.05 x 2.74
Dining room
- Description: Dining Room
- Level: Ground
- Area: 11.16 Square Meters
- Area source: Other
- Dimensions: 3.05 x 3.66
Kitchen
- Description: Kitchen
- Level: Ground
- Area: 8.39 Square Meters
- Area source: Other
- Dimensions: 3.05 x 2.75
Laundry
- Level: Basement
- Dimensions: 1.95 x 3.23
Living room
- Description: Living Room
- Level: Ground
- Area: 13.51 Square Meters
- Area source: Other
- Dimensions: 3.69 x 3.66
Office
- Level: Basement
- Dimensions: 2.74 x 3.54
Recreation
- Level: Basement
- Dimensions: 3.66 x 3.96
Heating
- Forced Air, Gas
Cooling
- Central Air
Features
- Flooring: Carpet Free
- Basement: Finished
- Has fireplace: Yes
- Fireplace features: Natural Gas
Interior area
- Living area range: 1500-2000 null
Property
Parking
- Total spaces: 4
- Parking features: Garage Door Opener
- Has attached garage: Yes
Features
- Stories: 2
- Has private pool: Yes
- Pool features: In Ground
Lot
- Size: 6,150 Square Feet
- Features: Greenbelt/Conservation, Park, Public Transit, Rec./Commun.Centre, School, Irregular Lot
Details
- Additional structures: Garden Shed
- Parcel number: 036431152
Construction
Type & style
- Home type: Townhouse
- Property subtype: Townhouse
- Attached to another structure: Yes
Materials
- Brick
- Foundation: Concrete
- Roof: Asphalt Shingle
Utilities & green energy
- Sewer: Sewer
Community & HOA
Community
- Security: Other
Location
- Region: Aurora
Financial & listing details
- Annual tax amount: C$5,739
- Date on market: 10/7/2026
Price history
Price history is unavailable.
Public tax history
Tax history is unavailable.
Climate risks
Neighborhood: L4G
Nearby schools
GreatSchools rating
No schools nearby
We couldn't find any schools near this home.


Similar homes
- C$1,100,0003 bd4 ba-- sqft92 Kennedy St E, Aurora, ON L4G 1C4For Sale
 MLS ID #N13757214, CENTURY 21 HERITAGE GROUP LTD.. TRREB
 - C$1,099,0003 bd3 ba-- sqft19 Ballymore Dr, Aurora, ON L4G 7E6For Sale
 MLS ID #N13857654, ROYAL LEPAGE SIGNATURE REALTY. TRREB
 - C$1,260,0006 bd4 ba-- sqft89 Batson Dr, Aurora, ON L4G 3R2For Sale
 MLS ID #N13817546, NIMA KHADEM, CLHMS,MCNE,RENE, Broker. TRREB
 - C$1,364,0004 bd4 ba-- sqft88 Kemano Rd, Aurora, ON L4G 2Y3For Sale
 MLS ID #N13724986, HOMELIFE EXCELSIOR REALTY INC.. TRREB
