**Exceptional Family Home on a Rare 63-Ft Wide Lot with a Legal Basement Apartment**Welcome to this beautifully upgraded family home, perfectly situated on a premium 63-ft wide lot with a sun-filled south-facing backyard. Designed for both comfortable family living and effortless entertaining, the private outdoor retreat features a saltwater pool, spacious deck with pergola, awnings, and a separate side yard ideal for gardening. Inside, you'll find a thoughtfully updated interior highlighted by a stunning renovated kitchen with quartz countertops, porcelain wall finishes, premium stainless steel appliances, smooth ceilings, and pot lights throughout. The bright south-facing living room is filled with natural light and features a cozy fireplace. The spacious primary suite offers a walk-in closet and a4-piece ensuite, while three additional generously sized bedrooms provide ample space for the whole family. A standout feature of this home is the **legal one-bedroom+1 basement apartment with a separate entrance**, offering an excellent opportunity for rental income, multi-generational living, or added flexibility-an exceptional value for homeowners and investors alike. Ideally located just minutes from the GO Station, Upper Canada Mall, Costco, Highway 404,top-rated schools, parks, shopping, and everyday amenities, this is a rare opportunity to own a home that perfectly combines luxury, lifestyle, and income potential.
For sale
C$1,288,000
328 Salisbury Ln, Newmarket, ON L3Y 8A6
5beds
4baths
Single Family Residence
Built in ----
7,137 Square Feet Lot
$-- Zestimate®
C$--/sqft
C$-- HOA
What's special
Sun-filled south-facing backyardPrivate outdoor retreatSaltwater poolSpacious deck with pergolaPorcelain wall finishesPremium stainless steel appliancesSmooth ceilings
- 9 days |
- 13 |
- 0 |
Zillow last checked:
Listing updated:
Listed by:
RE/MAX REALTRON REALTY INC.
Source: TRREB,MLS®#: N13649262 Originating MLS®#: Toronto Regional Real Estate Board
Originating MLS®#: Toronto Regional Real Estate BoardFacts & features
Interior
Bedrooms & bathrooms
- Bedrooms: 5
- Bathrooms: 4
Heating
- Forced Air, Gas
Cooling
- Central Air
Appliances
- Included: Built-In Oven, Water Heater
Features
- Central Vacuum, Storage, Storage Area Lockers
- Flooring: Accessory Apartment, Carpet Free
- Basement: Apartment,Separate Entrance,Finished
- Has fireplace: Yes
Interior area
- Living area range: 2000-2500 null
Property
Parking
- Total spaces: 6
- Parking features: Available, Garage Door Opener
- Has garage: Yes
Features
- Stories: 2
- Has private pool: Yes
- Pool features: In Ground
Lot
- Size: 7,137 Square Feet
Details
- Parcel number: 035710066
- Other equipment: Sump Pump
Construction
Type & style
- Home type: SingleFamily
- Property subtype: Single Family Residence
Materials
- Brick, Aluminum Siding
- Foundation: Concrete
- Roof: Asphalt Shingle
Utilities & green energy
- Sewer: Sewer
- Water: Water System
Community & HOA
Location
- Region: Newmarket
Financial & listing details
- Annual tax amount: C$6,791
- Date on market: 8/7/2026
Price history
Price history is unavailable.
Public tax history
Tax history is unavailable.
Climate risks
Neighborhood: L3Y
Nearby schools
GreatSchools rating
No schools nearby
We couldn't find any schools near this home.
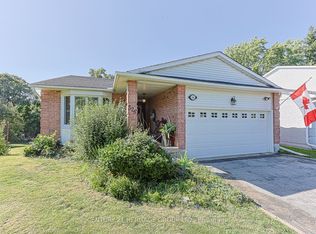
- C$999,0003 bd3 ba-- sqft326 Darlington Cres, Newmarket, ON L3Y6N4For Sale
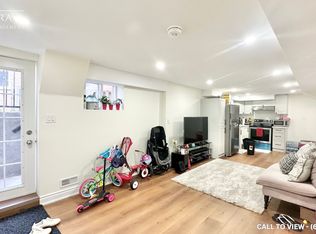
- C$--2 bd1 ba1k sqft304 Reading Pl #2, Newmarket, ON L3Y6H5Off Market
- C$1,087,0005 bd4 ba-- sqft272 Elman Cres, Newmarket, ON L3Y7X4For Sale

- C$1,8002 bd2 ba-- sqft371 Selby Cres #BASEMENT, Newmarket, ON L3Y6E2For Rent

- C$--3 bd1 ba1.3k sqft269 Billings Cres, Newmarket, ON L3Y7Z2Off Market
- C$2,3502 bd2 ba-- sqft309 Harewood Blvd, Newmarket, ON L3Y6N5For Rent
- C$1,049,9003 bd4 ba-- sqft222 Forsyth Rd, Newmarket, ON L3Y7Y9For Sale
- C$899,0004 bd4 ba-- sqft458 Chester Ave, Newmarket, ON L3Y6R7For Sale
Similar homes
- C$1,289,0005 bd4 ba-- sqft267 Bilbrough St, Aurora, ON L4G 7X6For Sale
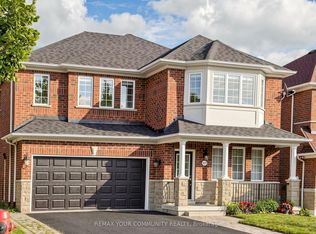 MLS ID #N13657368, REMAX YOUR COMMUNITY REALTY. TRREB
 - C$1,059,9004 bd3 ba-- sqft278 Carlisle St, Newmarket, ON L3Y 6C1For Sale
 MLS ID #N13658758, RE/MAX HALLMARK CHAY REALTY. TRREB
 - C$1,198,0004 bd3 ba-- sqft1040 Birchwood Dr, Newmarket, ON L3Y 6J8For Sale
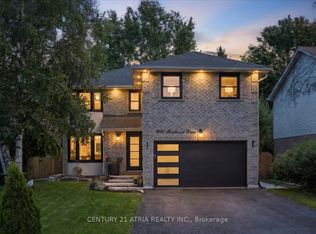 MLS ID #N13638320, CENTURY 21 ATRIA REALTY INC.. TRREB
 - C$1,277,0005 bd4 ba-- sqft83 Bergin Rd, Newmarket, ON L3X 1S2For Sale
 MLS ID #N13588090, ROYAL LEPAGE VISION REALTY. TRREB
 - C$1,239,9005 bd2 ba-- sqft1587 Mount Albert Rd, East Gwillimbury, ON L0G 1V0For SaleMLS ID #N13634970, RE/MAX HALLMARK CHAY REALTY. TRREB
- C$1,275,0005 bd4 ba-- sqft204 Crossland Gate, Newmarket, ON L3X 1A8For SaleMLS ID #N13219596, KELLER WILLIAMS REALTY CENTRES. TRREB
- C$1,180,0004 bd3 ba-- sqft230 Sheffield St, Newmarket, ON L3Y 5X6For SaleMLS ID #N13247548, RE/MAX HALLMARK REALTY LTD.. TRREB
- C$1,299,0004 bd4 ba-- sqft614 Society Cres, Newmarket, ON L3X 2V8For SaleMLS ID #N13609328, RE/MAX HALLMARK REALTY LTD.. TRREB
- C$1,219,0005 bd4 ba-- sqft35 Mynden Way, Newmarket, ON L3X 3A7For SaleMLS ID #N13507208, ROYAL LEPAGE TERREQUITY ELITE REALTY. TRREB
- C$1,468,0006 bd6 ba-- sqft753 College Manor Dr, Newmarket, ON L3Y 8G6For SaleMLS ID #N13599092, BAY STREET INTEGRITY REALTY INC.. TRREB
- C$1,099,0003 bd4 ba-- sqft161 Austinpaul Dr N, Newmarket, ON L3X 2K6For SaleMLS ID #N13670718, RIGHT AT HOME REALTY INC.. TRREB
- C$1,288,0005 bd4 ba-- sqft249 Tampico Rd, Richmond Hill, ON L4C 4R8For SaleMLS ID #N13665988, RE/MAX REALTRON REALTY INC.. TRREB
- C$1,100,0004 bd4 ba-- sqft670 Leslie Valley Dr, Newmarket, ON L3Y 7J5For SaleMLS ID #N13490580, BAKER REAL ESTATE INCORPORATED. TRREB
- C$1,299,8006 bd4 ba-- sqft14 Raiford St, Aurora, ON L4G 6J2For SaleMLS ID #N13586438, RE/MAX REALTRON REALTY INC.. TRREB
- C$899,9004 bd2 ba-- sqft384 Glenrose Rd, Newmarket, ON L3Y 4M3For SaleMLS ID #N13662322, RE/MAX HALLMARK YORK GROUP REALTY LTD.. TRREB
- C$999,0006 bd4 ba-- sqft89 Batson Dr, Aurora, ON L4G 3R2For SaleMLS ID #N13666594, ROYAL LEPAGE SIGNATURE REALTY. TRREB
- C$1,680,0005 bd4 ba-- sqft763 Hollander Rd, Newmarket, ON L3Y 8H5For SaleMLS ID #N13632336, RE/MAX REALTRON REALTY INC.. TRREB
- C$1,299,8005 bd4 ba-- sqft134 Humberland Dr, Richmond Hill, ON L4E 3Y7For SaleMLS ID #N13632514, RE/MAX REALTRON REALTY INC.. TRREB
- C$888,0005 bd4 ba-- sqft416 Alex Doner Dr, Newmarket, ON L3X 1C4For SaleMLS ID #N13634272, RE/MAX REALTRON REALTY INC.. TRREB
- C$1,199,0005 bd4 ba-- sqft18 Ladder Cres, East Gwillimbury, ON L9N 0N8New ConstructionMLS ID #N13439346, RE/MAX REALTRON REALTY INC.. TRREB
