Nestled in the highly sought-after Bayview Northeast community, this beautifully maintained 4-bedroom, 4-bathroom family home offers the perfect blend of comfort, functionality, and convenience. The inviting main level features 9-foot ceilings and elegant hardwood flooring throughout, creating a bright and spacious atmosphere. The large kitchen boasts a generous breakfast area, while the cozy family room with a gas fireplace overlooks the backyard that is perfect for relaxing or entertaining. The elegant open-concept living and dining rooms overlook the front yard, providing an ideal space for family gatherings and special occasions. A convenient main-floor laundry room with direct access to the double-car garage. 2pc bathroom completes the main level.The spacious primary retreat features two walk-in closets and a 4-piece ensuite with a frameless glass shower and soaker tub. Three additional generously sized bedrooms each offer large closets and ample natural light. The finished walk-out basement expands the living space with a spacious recreation room, a kitchenette, and a newly renovated 3-piece bathroom (2023), making it ideal for extended family, guests, or potential income opportunities. Recent upgrades include: Furnace (2024), Basement Bathroom Renovation (2023), Air Conditioner (2022), Roof (2020), Washer & Dryer (2020), and Kitchen Appliances (2020). Enjoy the convenience of a double-car garage and an unbeatable location close to top-rated schools, parks, shopping, restaurants, doctors' offices, public transit, and Highway 404. This exceptional home offers everything today's family is looking for in one of Aurora's most desirable neighborhoods. Don't miss your opportunity to make this outstanding property your new home!
For sale
C$1,289,000
267 Bilbrough St, Aurora, ON L4G 7X6
5beds
4baths
Single Family Residence
Built in ----
4,730 Square Feet Lot
$-- Zestimate®
C$--/sqft
C$-- HOA
What's special
- 17 hours |
- 1 |
- 0 |
Zillow last checked:
Listing updated:
Listed by:
REMAX YOUR COMMUNITY REALTY
Source: TRREB,MLS®#: N13657368 Originating MLS®#: Toronto Regional Real Estate Board
Originating MLS®#: Toronto Regional Real Estate BoardFacts & features
Interior
Bedrooms & bathrooms
- Bedrooms: 5
- Bathrooms: 4
Primary bedroom
- Level: Second
- Dimensions: 6.93 x 4.22
Bedroom 2
- Level: Second
- Dimensions: 4.7 x 3.76
Bedroom 3
- Level: Third
- Dimensions: 3.83 x 3.53
Bedroom 4
- Level: Second
- Dimensions: 3.86 x 3
Bathroom
- Level: Basement
- Dimensions: 2.09 x 1.91
Bathroom
- Level: Second
- Dimensions: 3.56 x 2.34
Other
- Level: Second
- Dimensions: 4.73 x 2.35
Breakfast
- Level: Main
- Dimensions: 4.98 x 4.19
Dining room
- Level: Main
- Dimensions: 3.35 x 5.51
Family room
- Level: Main
- Dimensions: 4.93 x 3.38
Foyer
- Level: Main
- Dimensions: 8.99 x 1.47
Kitchen
- Level: Basement
- Dimensions: 3.02 x 3.25
Kitchen
- Level: Main
- Dimensions: 4.98 x 4.19
Laundry
- Level: Main
- Dimensions: 3.85 x 1.85
Living room
- Level: Main
- Dimensions: 3.35 x 5.51
Other
- Level: Main
- Dimensions: 1.95 x 1.53
Recreation
- Level: Basement
- Dimensions: 9.53 x 3.94
Heating
- Forced Air, Gas
Cooling
- Central Air
Appliances
- Included: Water Heater
Features
- Central Vacuum, In-Law Suite
- Flooring: Carpet Free
- Basement: Finished with Walk-Out,Separate Entrance
- Has fireplace: Yes
- Fireplace features: Natural Gas
Interior area
- Living area range: 2000-2500 null
Video & virtual tour
Property
Parking
- Total spaces: 6
- Parking features: Private Double, Garage Door Opener
- Has garage: Yes
Features
- Stories: 2
- Patio & porch: Deck
- Exterior features: Year Round Living
- Pool features: None
Lot
- Size: 4,730 Square Feet
- Features: Fenced Yard, Park, Public Transit, School, School Bus Route, Rectangular Lot
Details
- Parcel number: 036420767
Construction
Type & style
- Home type: SingleFamily
- Property subtype: Single Family Residence
Materials
- Brick
- Foundation: Poured Concrete
- Roof: Asphalt Shingle,Unknown
Utilities & green energy
- Sewer: Sewer
Community & HOA
Location
- Region: Aurora
Financial & listing details
- Annual tax amount: C$7,140
- Date on market: 8/10/2026
Price history
Price history is unavailable.
Public tax history
Tax history is unavailable.
Climate risks
Neighborhood: L4G
Nearby schools
GreatSchools rating
No schools nearby
We couldn't find any schools near this home.
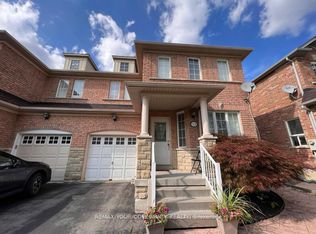
- C$3,1003 bd3 ba-- sqft93 Starr Cres, Aurora, ON L4G7X2For Rent
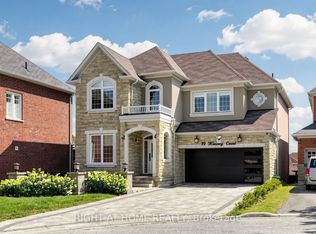
- C$1,699,0005 bd5 ba-- sqft19 Heaney Ct, Aurora, ON L4G0J7For Sale
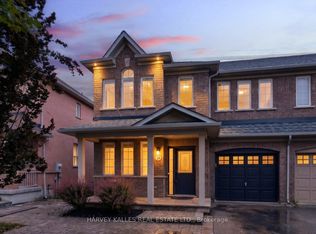
- C$985,0003 bd3 ba-- sqft19 Starr Cres, Aurora, ON L4G7X4For Sale
- C$2,1003 bd1 ba-- sqft491 Mavrinac Blvd, Aurora, ON L4G0J6For Rent

- C$1,6002 bd1 ba-- sqft28 Hartwell Way, Aurora, ON L4G7X7For Rent
- C$--4 bd4 ba-- sqft27 Starr Cres, Aurora, ON L4G7X3Off Market
- C$1,950,0005 bd4 ba-- sqft75 Pointon St, Aurora, ON L4G0J9For Sale
- C$2,488,0004 bd4 ba-- sqft119 Pointon St, Aurora, ON L4G0J7For Sale
Similar homes
- C$1,538,8885 bd4 ba-- sqft68 Duggan St, Aurora, ON L4G 0Y8For Sale
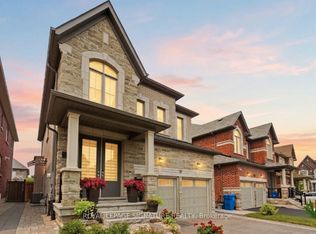 MLS ID #N13658696, ROYAL LEPAGE SIGNATURE REALTY. TRREB
 - C$1,299,9004 bd3 ba-- sqft5 Yvonne Pl, Aurora, ON L4G 7E5For Sale
 MLS ID #N13572216, RE/MAX REALTRON REALTY INC.. TRREB
 - C$799,0005 bd4 ba-- sqft406 Pinnacle Trl, Aurora, ON L4G 7G6For Sale
 MLS ID #N13660074, SOTHEBY'S INTERNATIONAL REALTY CANADA. TRREB
 - C$1,125,0004 bd4 ba-- sqft8 Closs Sq, Aurora, ON L4G 5H7For Sale
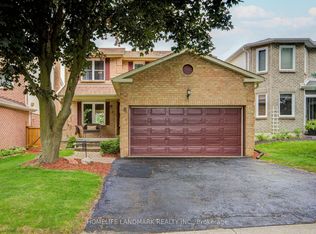 MLS ID #N13648488, HOMELIFE LANDMARK REALTY INC.. TRREB
 - C$1,168,0004 bd3 ba-- sqft129 Lewis Honey Dr, Aurora, ON L4G 0J3For SaleMLS ID #N13552300, RE/MAX EXCEL REALTY LTD.. TRREB
- C$1,035,1504 bd3 ba-- sqft51 Moorcrest Dr, Aurora, ON L4G 6C6For SaleMLS ID #N13654598, RE/MAX WEST REALTY INC.. TRREB
- C$1,299,9005 bd4 ba-- sqft55 Attridge Dr, Aurora, ON L4G 6J4For SaleMLS ID #N13161596, HOMELIFE FRONTIER REALTY INC.. TRREB
- C$1,449,0004 bd4 ba-- sqft31 Bolsby Ct, Aurora, ON L4G 1B7For SaleMLS ID #N13618832, HOMELIFE GOLCONDA REALTY INC.. TRREB
- C$1,299,8006 bd4 ba-- sqft14 Raiford St, Aurora, ON L4G 6J2For SaleMLS ID #N13586438, RE/MAX REALTRON REALTY INC.. TRREB
- C$1,388,0006 bd4 ba-- sqft91 Gateway Dr, Aurora, ON L4G 7S5For SaleMLS ID #N13551236, RE/MAX REALTRON REALTY INC.. TRREB
- C$1,288,8884 bd4 ba-- sqft5 Sparks St, Aurora, ON L4G 0Z9For SaleMLS ID #N13622468, RE/MAX REALTRON REALTY INC.. TRREB
- C$1,188,0004 bd4 ba-- sqft9 Ballymore Dr, Aurora, ON L4G 7E8For SaleMLS ID #N13463634, UNION CAPITAL REALTY. TRREB
- C$1,199,0005 bd4 ba-- sqft246 Thomas Phillips Dr, Aurora, ON L4G 0T6For SaleMLS ID #N13482834, AIMHOME REALTY INC.. TRREB
- C$1,699,0005 bd5 ba-- sqft19 Heaney Ct, Aurora, ON L4G 0J7For SaleMLS ID #N13606264, RIGHT AT HOME REALTY INC.. TRREB
- C$865,0003 bd3 ba-- sqft20 Hollidge Blvd, Aurora, ON L4G 7H7For SaleMLS ID #N13650552, LSG REALTY INC.. TRREB
- C$1,350,0005 bd4 ba-- sqft74 Attridge Dr, Aurora, ON L4G 6J4For SaleMLS ID #N13009346, RE/MAX PREMIER INC.. TRREB
- C$1,089,0003 bd4 ba-- sqft21 Watkins Glen Cres, Aurora, ON L4G 7P3For SaleMLS ID #N13625596, RE/MAX REALTRON REALTY INC.. TRREB
- C$1,499,0005 bd4 ba-- sqft8 Haverhill Ter, Aurora, ON L4G 7R7For SaleMLS ID #N13567440, CENTURY 21 LEADING EDGE REALTY INC.. TRREB
- C$1,499,0004 bd3 ba-- sqft85 Earl Stewart Dr, Aurora, ON L4G 7P4For SaleMLS ID #N13415160, RE/MAX ABOUTOWNE REALTY CORP.. TRREB
- C$888,0004 bd3 ba-- sqft126 Woodroof Cres, Aurora, ON L4G 7H2For SaleMLS ID #N13638862, REMAX YOUR COMMUNITY REALTY. TRREB
