Welcome to this beautifully upgraded 3-bedroom detached home in a family-friendly Aurora neighbourhood! The open-concept kitchen features premium cabinetry, a custom range hood, and a breakfast bar, seamlessly flowing into a spacious living room with a gas fireplace and a formal dining area. Maple hardwood flooring runs throughout. The primary suite offers a 4-piece ensuite with a Jacuzzi tub and glass shower. A finished basement provides additional living space with a rec room and a 3-piece bath. Set on a premium pie-shaped lot with interlock pathways, this home showcases quality finishes and thoughtful upgrades throughout, perfect for your family.
For sale
C$1,099,000
21 Watkins Glen Cres, Aurora, ON L4G 7P3
3beds
4baths
Single Family Residence
Built in ----
2,557 Square Feet Lot
$-- Zestimate®
C$--/sqft
C$-- HOA
What's special
Open-concept kitchenPremium cabinetryCustom range hoodBreakfast barGas fireplaceFormal dining areaMaple hardwood flooring
- 86 days |
- 14 |
- 0 |
Zillow last checked:
Listing updated:
Listed by:
RE/MAX REALTRON REALTY INC.
Source: TRREB,MLS®#: N13048564 Originating MLS®#: Toronto Regional Real Estate Board
Originating MLS®#: Toronto Regional Real Estate BoardFacts & features
Interior
Bedrooms & bathrooms
- Bedrooms: 3
- Bathrooms: 4
Primary bedroom
- Level: Second
- Dimensions: 5.53 x 3.61
Bedroom
- Level: Second
- Dimensions: 3.53 x 3.33
Bedroom
- Level: Second
- Dimensions: 4.75 x 3.23
Dining room
- Level: Ground
- Dimensions: 4.13 x 3.14
Kitchen
- Level: Ground
- Dimensions: 4.04 x 3.54
Laundry
- Level: Second
- Dimensions: 1.84 x 1.72
Living room
- Level: Ground
- Dimensions: 6.18 x 3.19
Recreation
- Level: Basement
- Dimensions: 8.43 x 6.07
Heating
- Forced Air, Gas
Cooling
- Central Air
Features
- Other
- Basement: Finished
- Has fireplace: Yes
Interior area
- Living area range: 1500-2000 null
Property
Parking
- Total spaces: 4
- Parking features: Available
- Has garage: Yes
Features
- Stories: 2
- Exterior features: Landscaped, Privacy
- Pool features: None
Lot
- Size: 2,557 Square Feet
- Features: Fenced Yard, Park, Public Transit, School, Irregular Lot
Details
- Parcel number: 036412888
Construction
Type & style
- Home type: SingleFamily
- Property subtype: Single Family Residence
Materials
- Brick, Vinyl Siding
- Foundation: Concrete
- Roof: Asphalt Shingle
Utilities & green energy
- Sewer: Sewer
Community & HOA
Location
- Region: Aurora
Financial & listing details
- Annual tax amount: C$5,488
- Date on market: 4/27/2026
RE/MAX REALTRON REALTY INC.
RE/MAX REALTRON REALTY INC.
By pressing Contact Agent, you agree that the real estate professional identified above may call/text you about your search, which may involve use of automated means and pre-recorded/artificial voices. You don't need to consent as a condition of buying any property, goods, or services. Message/data rates may apply. You also agree to our Terms of Use. Zillow does not endorse any real estate professionals. We may share information about your recent and future site activity with your agent to help them understand what you're looking for in a home.
Price history
Price history is unavailable.
Public tax history
Tax history is unavailable.
Climate risks
Neighborhood: L4G
Nearby schools
GreatSchools rating
No schools nearby
We couldn't find any schools near this home.
- C$1,499,0004 bd3 ba-- sqft85 Earl Stewart Dr, Aurora, ON L4G7P4For Sale

- C$3,8005 bd4 ba-- sqft54 Earl Stewart Dr, Aurora, ON L4G7P4For Rent
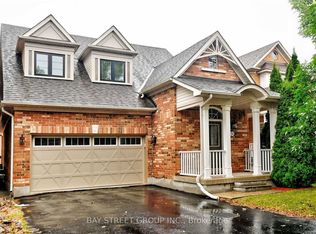
- C$817,0002 bd3 ba-- sqft21 Snedden Ave, Aurora, ON L4G7J6For Sale

- C$898,0004 bd4 ba-- sqft1 Ostick St, Aurora, ON L4G7K4For Sale
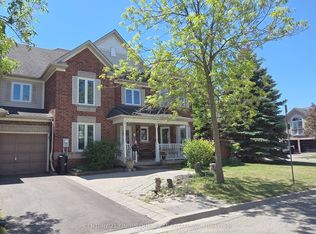
- C$895,0003 bd3 ba-- sqft20 Hollidge Blvd, Aurora, ON L4G7H7For Sale
- C$1,168,0003 bd3 ba-- sqft57 Skipton Trl, Aurora, ON L4G7R3For Sale
- C$1,4001 bd1 ba-- sqft154 Hollandview Trl, Aurora, ON L4G7J2For Rent
- C$949,9004 bd4 ba-- sqft51 Pedersen Dr, Aurora, ON L4G7R2For Sale
Similar homes
- C$1,168,0003 bd3 ba-- sqft57 Skipton Trl, Aurora, ON L4G 7R3For Sale
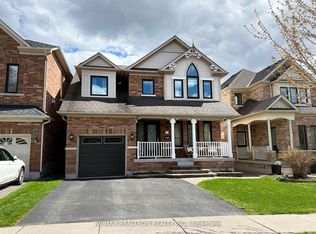 MLS ID #N13497888, RE/MAX REALTRON REALTY INC.. TRREB
 - C$1,299,8006 bd4 ba-- sqft14 Raiford St, Aurora, ON L4G 6J2For Sale
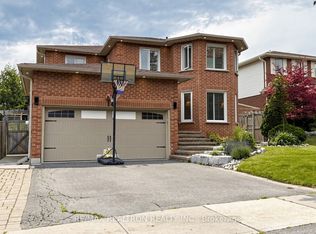 MLS ID #N13586438, RE/MAX REALTRON REALTY INC.. TRREB
 - C$1,099,0005 bd3 ba-- sqft571 Goodyear Cres, Newmarket, ON L3Y 8L2For Sale
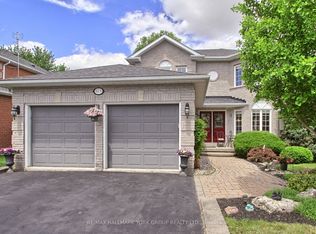 MLS ID #N13580916, RE/MAX HALLMARK YORK GROUP REALTY LTD.. TRREB
 - C$899,0004 bd4 ba-- sqft118 Woodroof Cres, Aurora, ON L4G 7H2For Sale
 MLS ID #N13512720, KELLER WILLIAMS REALTY CENTRES. TRREB
 - C$1,222,0004 bd3 ba-- sqft338 McBride Cres, Newmarket, ON L3X 2W3For SaleMLS ID #N13596736, RE/MAX WEST REALTY INC.. TRREB
- C$1,126,8904 bd4 ba-- sqft41 Old Colony Rd, Richmond Hill, ON L4E 3V2For SaleMLS ID #N13592098, REMAX YOUR COMMUNITY REALTY. TRREB
- C$1,319,0004 bd4 ba-- sqft14 Kerr Ln, Aurora, ON L4G 0E5For SaleMLS ID #N13548506, RE/MAX HALLMARK REALTY LTD.. TRREB
- C$1,099,9994 bd4 ba-- sqft12 Gres Ct, Bradford West Gwillimbury, ON L3Z 2S4For SaleMLS ID #N13576986, CENTURY 21 HERITAGE GROUP LTD.. TRREB
- C$1,175,0006 bd4 ba-- sqft865 Arnold Cres, Newmarket, ON L3Y 2E4For SaleMLS ID #N13534346, RE/MAX HALLMARK REALTY LTD.. TRREB
- C$1,039,9993 bd4 ba-- sqft247 Knapton Dr, Newmarket, ON L3X 3B7For SaleMLS ID #N12934710, RE/MAX WEST REALTY INC.. TRREB
- C$1,222,0004 bd4 ba-- sqft440 Morley Cook Cres, Aurora, ON L3X 2M3For SaleMLS ID #N13436720, RE/MAX REALTRON TURNKEY REALTY. TRREB
- C$1,240,0005 bd4 ba-- sqft78 Ben Sinclair Ave, East Gwillimbury, ON L9N 0S2For SaleMLS ID #N13580816, LUXURY HOME REALTY INC.. TRREB
- C$1,388,0001 bd3 ba-- sqft48 Beatty Cres, Aurora, ON L4G 5V4For SaleMLS ID #N13590388, REMAX YOUR COMMUNITY REALTY. TRREB
- C$1,050,0003 bd4 ba-- sqft507 Rourke Pl, Newmarket, ON L3Y 8S9For SaleMLS ID #N13438966, RE/MAX REAL ESTATE CENTRE INC.. TRREB
- C$1,295,0005 bd4 ba-- sqft120 Bothwell Cres, Newmarket, ON L3X 2K5For SaleMLS ID #N13515560, CAPITAL NORTH REALTY CORPORATION. TRREB
- C$1,249,0004 bd3 ba-- sqft233 Brimson Dr, Newmarket, ON L3X 1H8For SaleMLS ID #N13414578, RE/MAX REALTRON REALTY INC.. TRREB
- C$1,388,0006 bd4 ba-- sqft87 Autumn Way, Aurora, ON L4G 4P7For SaleMLS ID #N13247356, RE/MAX HALLMARK REALTY LTD.. TRREB
- C$999,0004 bd2 ba-- sqft5193 Aurora Rd, Whitchurch Stouffville, ON L4A 4N2For SaleMLS ID #N13423014, RE/MAX HALLMARK REALTY LTD.. TRREB
- C$1,299,0005 bd4 ba-- sqft99 Carlson Dr, Newmarket, ON L3Y 3G9For SaleMLS ID #N13440074, RE/MAX HALLMARK REALTY LTD.. TRREB
- C$995,0003 bd3 ba-- sqft23 Worthview Dr S, Vaughan, ON L4H 0H9For SaleMLS ID #N13596642, RE/MAX CROSSROADS REALTY INC.. TRREB
