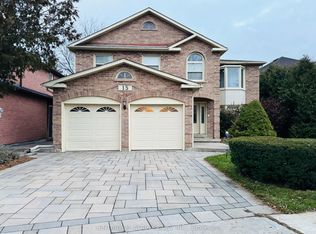
Welcome to this fully renovated, move-in-ready home offering rare privacy, luxury finishes, and a true resort-style backyard. The bright open-concept main floor features oversized windows, a seamless living and dining layout, and a stunning chef-inspired kitchen with a large quartz island, custom cabinetry, luxury Jenn-Air appliances, and statement lighting. Upstairs offers spacious bedrooms, upgraded trim work, shutters, and beautifully renovated bathrooms with custom vanities. The primary ensuite is a standout, complete with heated floors, a soaker tub, glass shower, and custom double-sink vanity. Outside, this home truly separates itself with no neighbours on the east side or rear, siding onto greenspace, plus a private backyard retreat finished with flagstone, an inground pool with waterfall, mature landscaping, and multiple areas to relax or entertain. The curb appeal is just as strong with a widened driveway, interlock walkway, and flagstone front porch. Major upgrades include a full renovation and a metal roof with warranty, meaning you should never have to re-roof again. This is a turnkey home where the expensive work has already been done.
For sale
C$1,499,000
85 Earl Stewart Dr, Aurora, ON L4G 7P4
4beds
3baths
Single Family Residence
Built in ----
5,910 Square Feet Lot
$-- Zestimate®
C$--/sqft
C$-- HOA
What's special
- 63 days |
- 6 |
- 0 |
Zillow last checked:
Listing updated:
Listed by:
RE/MAX ABOUTOWNE REALTY CORP.
Source: TRREB,MLS®#: N13415160 Originating MLS®#: Toronto Regional Real Estate Board
Originating MLS®#: Toronto Regional Real Estate BoardFacts & features
Interior
Bedrooms & bathrooms
- Bedrooms: 4
- Bathrooms: 3
Primary bedroom
- Description: Primary Bedroom
- Level: Second
- Area: 21.55 Square Meters
- Area source: Other
- Dimensions: 3.69 x 5.84
Bedroom 2
- Description: Bedroom 2
- Level: Second
- Area: 14.72 Square Meters
- Area source: Other
- Dimensions: 3.69 x 3.99
Bedroom 3
- Description: Bedroom 3
- Level: Second
- Area: 13.32 Square Meters
- Area source: Other
- Dimensions: 3.09 x 4.31
Bedroom 4
- Description: Bedroom 4
- Level: Second
- Area: 12.51 Square Meters
- Area source: Other
- Dimensions: 3.39 x 3.69
Dining room
- Description: Dining Room
- Level: Ground
- Area: 11.25 Square Meters
- Area source: Other
- Dimensions: 3.05 x 3.69
Great room
- Description: Great Room
- Level: Ground
- Area: 25.74 Square Meters
- Area source: Other
- Dimensions: 3.99 x 6.45
Kitchen
- Description: Kitchen
- Level: Ground
- Area: 10.3 Square Meters
- Area source: Other
- Dimensions: 2.79 x 3.69
Laundry
- Description: Workshop
- Level: Basement
- Area: 24.83 Square Meters
- Area source: Other
- Dimensions: 3.85 x 6.45
Recreation
- Description: Utility Room
- Level: Basement
- Area: 24.83 Square Meters
- Area source: Other
- Dimensions: 3.85 x 6.45
Heating
- Forced Air, Gas
Cooling
- Central Air
Features
- Basement: Full,Finished
- Has fireplace: No
- Fireplace features: Natural Gas
Interior area
- Living area range: 2000-2500 null
Video & virtual tour
Property
Parking
- Total spaces: 6
- Parking features: Private, Garage Door Opener
- Has attached garage: Yes
Features
- Stories: 2
- Exterior features: Landscaped, Privacy, Lighting
- Has private pool: Yes
- Pool features: In Ground
- Has view: Yes
- View description: Park/Greenbelt
- Waterfront features: None
Lot
- Size: 5,910 Square Feet
- Features: Irregular Lot, Clear View, Fenced Yard, Greenbelt/Conservation, Level, Park, School
- Topography: Level
Details
- Parcel number: 036412131
Construction
Type & style
- Home type: SingleFamily
- Property subtype: Single Family Residence
Materials
- Brick
- Foundation: Concrete
- Roof: Metal
Utilities & green energy
- Sewer: Sewer
Community & HOA
Location
- Region: Aurora
Financial & listing details
- Annual tax amount: C$5,922
- Date on market: 6/8/2026
Price history
Price history is unavailable.
Public tax history
Tax history is unavailable.
Climate risks
Neighborhood: L4G
Nearby schools
GreatSchools rating
No schools nearby
We couldn't find any schools near this home.
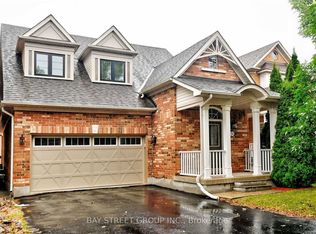
- C$3,8005 bd4 ba-- sqft54 Earl Stewart Dr, Aurora, ON L4G7P4For Rent
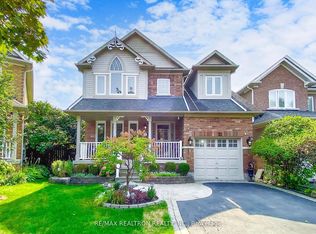
- C$1,089,0003 bd4 ba-- sqft21 Watkins Glen Cres, Aurora, ON L4G7P3For Sale
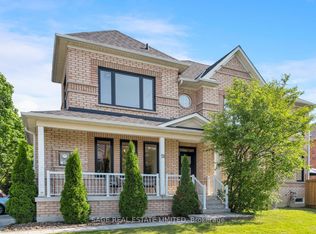
- C$949,9004 bd4 ba-- sqft51 Pedersen Dr, Aurora, ON L4G7R2For Sale
- C$899,0003 bd3 ba-- sqft187 Kirkvalley Cres, Aurora, ON L4G7S4For Sale

- C$1,168,0003 bd3 ba-- sqft57 Skipton Trl, Aurora, ON L4G7R3For Sale
- C$1,7902 bd1 ba-- sqft22 Chippingwood Mnr #BASEMENT, Aurora, ON L4G7R4For Rent
- C$817,0002 bd3 ba-- sqft21 Snedden Ave, Aurora, ON L4G7J6For Sale
- C$898,0004 bd4 ba-- sqft1 Ostick St, Aurora, ON L4G7K4For Sale
Similar homes
- C$1,499,0004 bd5 ba-- sqft6 Globemaster Ln, Richmond Hill, ON L4E 1H3For Sale
 MLS ID #N13646538, REMAX YOUR COMMUNITY REALTY. TRREB
 - C$1,168,0003 bd3 ba-- sqft57 Skipton Trl, Aurora, ON L4G 7R3For Sale
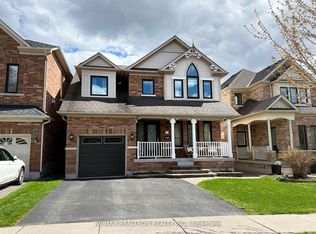 MLS ID #N13497888, RE/MAX REALTRON REALTY INC.. TRREB
 - C$1,399,0005 bd4 ba-- sqft15 Timpson Dr, Aurora, ON L4G 5K6For Sale
 MLS ID #N13103862, CENTURY 21 ATRIA REALTY INC.. TRREB
 - C$1,049,0003 bd4 ba-- sqft267 Pinnacle Trl, Aurora, ON L4G 7G4For Sale
 MLS ID #N13511284, RIGHT AT HOME REALTY INC.. TRREB
 - C$1,338,0006 bd4 ba-- sqft87 Autumn Way, Aurora, ON L4G 4P7For SaleMLS ID #N13247356, RE/MAX HALLMARK REALTY LTD.. TRREB
- C$1,279,0004 bd3 ba-- sqft137 Widdifield Ave, Newmarket, ON L3X 1Z3For SaleMLS ID #N13419028, HOMELIFE/BAYVIEW REALTY INC.. TRREB
- C$1,099,9004 bd3 ba-- sqft123 Woodbury Cres, Newmarket, ON L3X 2T3For SaleMLS ID #N13638190, RE/MAX REALTRON REALTY INC.. TRREB
- C$1,950,0005 bd4 ba-- sqft75 Pointon St, Aurora, ON L4G 0J9For SaleMLS ID #N13582274, HOMELIFE LANDMARK REALTY INC.. TRREB
- C$1,499,9005 bd4 ba-- sqft4 John Weddell Ave, East Gwillimbury, ON L9N 0P4For SaleMLS ID #N13607566, HOMELIFE LANDMARK REALTY INC.. TRREB
- C$1,599,9005 bd4 ba-- sqft(Undisclosed Address), Richmond Hill, ON L4C 9C4For SaleMLS ID #N13650892, HOMELIFE FRONTIER REALTY INC.. TRREB
- C$1,199,0004 bd4 ba-- sqft102 Colony Trail Blvd, East Gwillimbury, ON L9N 1E3For SaleMLS ID #N13646386, FRIDAY HARBOUR REAL ESTATE CORP.. TRREB
- C$899,0003 bd3 ba-- sqft434 Heddle Cres, Newmarket, ON L3X 2J2For SaleMLS ID #N13646332, HOMELIFE LANDMARK REALTY INC.. TRREB
- C$---- bd-- ba-- sqft74 Eleanor Cir, Richmond Hill, ON L4C 6K7Off Market
- C$1,376,8814 bd4 ba-- sqft46 Haskins Cres, Georgina, ON L4P 0H5For SaleMLS ID #N13646256, HOMELIFE GOLD PACIFIC REALTY INC.. TRREB
- C$1,650,0005 bd4 ba-- sqft46 Forest Edge Cres, East Gwillimbury, ON L9N 0S6For SaleMLS ID #N13538802, HOMELIFE LANDMARK REALTY INC.. TRREB
- C$1,398,0004 bd4 ba-- sqft199 Ivy Glen Dr, Vaughan, ON L6A 0N9For SaleMLS ID #N13647672, REMAX YOUR COMMUNITY REALTY. TRREB
- C$---- bd-- ba-- sqft48 Langhorst Cres E, Richmond Hill, ON L4E 0A9Off Market
- C$1,499,0005 bd4 ba-- sqft39 Scarlett Trl, Vaughan, ON L4H 2R1For SaleMLS ID #N13590816, RIGHT AT HOME REALTY INC.. TRREB
- C$1,599,0005 bd5 ba-- sqft19 Prince Edward Blvd, Markham, ON L3T 7G3For SaleMLS ID #N13648494, RE/MAX REALTRON REALTY INC.. TRREB
- C$1,350,0005 bd5 ba-- sqft143 Sand Rd, East Gwillimbury, ON L9N 1H9For SaleMLS ID #N13448708, HOMELIFE EAGLE REALTY INC.. TRREB
