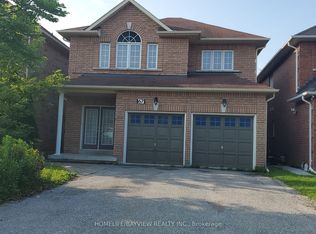
Fabulous Bright Open Concept Home In Summerhill; Functional Layout Spacious Principle Rooms; Freshly Painted; 9Ft Ceiling Main Floor; Family Room With Gas Fireplace; Modern Kitchen; Breakfast Bar; Quartz Counter Top & Backsplash; Gleaming Hardwood Floors Main & 2nd Floor; New Hardwood Stairs Main to 2nd; Spacious Bedrooms; Master Ensuite Features Soaker Tub & Separate Shower; Mostly Finished Basement Ready to Entertain; Roughed-in Bath; Private Backyard With Refinished Deck. Walk To Shopping, Schools, Transit; Steps From Thornton Bales Conservation Area.
For sale
C$1,099,900
123 Woodbury Cres, Newmarket, ON L3X 2T3
4beds
3baths
Single Family Residence
Built in ----
3,600 Square Feet Lot
$-- Zestimate®
C$--/sqft
C$-- HOA
What's special
Functional layoutSpacious principle roomsFreshly paintedModern kitchenBreakfast barSpacious bedrooms
- 18 days |
- 11 |
- 0 |
Zillow last checked:
Listing updated:
Listed by:
RE/MAX REALTRON REALTY INC.
Source: TRREB,MLS®#: N13638190 Originating MLS®#: Toronto Regional Real Estate Board
Originating MLS®#: Toronto Regional Real Estate BoardFacts & features
Interior
Bedrooms & bathrooms
- Bedrooms: 4
- Bathrooms: 3
Primary bedroom
- Level: Second
- Dimensions: 4.83 x 4.67
Bedroom 2
- Level: Second
- Dimensions: 3.28 x 3.28
Bedroom 3
- Level: Second
- Dimensions: 4.04 x 3.45
Bedroom 4
- Level: Second
- Dimensions: 3.86 x 3.76
Breakfast
- Level: Main
- Dimensions: 3.61 x 3.58
Dining room
- Level: Main
- Dimensions: 3.91 x 2.84
Family room
- Level: Main
- Dimensions: 4.34 x 4.11
Kitchen
- Level: Main
- Dimensions: 3.99 x 3.78
Recreation
- Level: Basement
- Dimensions: 7.52 x 3.48
Recreation
- Level: Basement
- Dimensions: 4.55 x 3.66
Heating
- Forced Air, Gas
Cooling
- Central Air
Features
- Rough-In Bath
- Basement: Full,Finished
- Has fireplace: Yes
Interior area
- Living area range: 2000-2500 null
Property
Parking
- Total spaces: 3
- Parking features: Private
- Has garage: Yes
Features
- Stories: 2
- Pool features: None
Lot
- Size: 3,600 Square Feet
Details
- Parcel number: 036260481
Construction
Type & style
- Home type: SingleFamily
- Property subtype: Single Family Residence
Materials
- Brick
- Foundation: Concrete
- Roof: Shingle
Utilities & green energy
- Sewer: Sewer
Community & HOA
Location
- Region: Newmarket
Financial & listing details
- Annual tax amount: C$5,854
- Date on market: 8/5/2026
Price history
Price history is unavailable.
Public tax history
Tax history is unavailable.
Climate risks
Neighborhood: L3X
Nearby schools
GreatSchools rating
No schools nearby
We couldn't find any schools near this home.
- C$1,199,0004 bd4 ba-- sqft81 Woodbury Cres, Newmarket, ON L3X2T2For Sale

- C$1,7901 bd1 ba-- sqft67 Woodbury Cres S, Newmarket, ON L3X2T2For Rent
- C$850,0004 bd4 ba-- sqft189 Warwick Cres, Newmarket, ON L3X2S3For Sale

- C$840,0003 bd3 ba-- sqft761 Joe Persechini Dr, Newmarket, ON L3X2S6For Sale

- C$809,9003 bd3 ba-- sqft86 Coleridge Dr, Newmarket, ON L3X2T5For Sale
- C$--4 bd4 ba1.8k sqft100 Burgess Cres, Newmarket, ON L3X2T8Off Market
- C$--4 bd4 ba1.8k sqft100 Burgess Cres #100, Newmarket, ON L3X2T8Off Market
- C$--3 bd3 ba1.8k sqft845 Joe Persechini Dr #845, Newmarket, ON L3X2V1Off Market
Similar homes
- C$1,049,0005 bd4 ba-- sqft256 McBride Cres, Newmarket, ON L3X 2W4For Sale
 MLS ID #N13658178, HOMELIFE/CIMERMAN REAL ESTATE LIMITED. TRREB
 - C$1,090,0005 bd3 ba-- sqft1022 Janette St, Newmarket, ON L3Y 3C5For Sale
 MLS ID #N13696380, RE/MAX HALLMARK REALTY LTD.. TRREB
 - C$1,039,9003 bd4 ba-- sqft664 Society Cres, Newmarket, ON L3X 2S9For Sale
 MLS ID #N13558144, PETER KWAN REALTY INC.. TRREB
 - C$1,080,0005 bd5 ba-- sqft494 Ritas Ave, Newmarket, ON L3X 2M8For Sale
 MLS ID #N13224094, RE/MAX REALTRON REALTY INC.. TRREB
 - C$899,0003 bd3 ba-- sqft434 Heddle Cres, Newmarket, ON L3X 2J2For SaleMLS ID #N13646332, HOMELIFE LANDMARK REALTY INC.. TRREB
- C$849,9004 bd2 ba-- sqft233 Thoms Cres, Newmarket, ON L3Y 1C9For SaleMLS ID #N13645958, MAIN STREET REALTY LTD.. TRREB
- C$1,138,0005 bd3 ba-- sqft59 Machell Ave, Aurora, ON L4G 2R8For SaleMLS ID #N13484530, RE/MAX REALTRON REALTY INC.. TRREB
- C$979,9995 bd4 ba-- sqft255 Marble Pl, Newmarket, ON L3X 2Y3For SaleMLS ID #N13581186, RIGHT AT HOME REALTY INC.. TRREB
- C$895,0003 bd4 ba-- sqft558 Willowick Dr, Newmarket, ON L3X 2A6For SaleMLS ID #N13521312, RE/MAX REALTRON REALTY INC.. TRREB
- C$865,0004 bd3 ba-- sqft350 Gilpin Dr, Newmarket, ON L3X 3H2For SaleMLS ID #N13605580, HOMELIFE LANDMARK REALTY INC.. TRREB
- C$1,099,9003 bd3 ba-- sqft103 Antique Dr, Richmond Hill, ON L4E 4G3For SaleMLS ID #N12985766, BESTLIVING SIGNATURE REALTY INC.. TRREB
- C$1,150,0003 bd3 ba-- sqft15 Brumstead Dr N, Richmond Hill, ON L4E 0C5For SaleMLS ID #N13697306, RE/MAX REALTRON REALTY INC.. TRREB
- C$1,070,0005 bd4 ba-- sqft78 Ben Sinclair Ave, East Gwillimbury, ON L9N 0S2For SaleMLS ID #N13580816, LUXURY HOME REALTY INC.. TRREB
- C$799,0005 bd4 ba-- sqft159 Patterson St, Newmarket, ON L3Y 3L4For SaleMLS ID #N13619228, RE/MAX REALTRON REALTY INC.. TRREB
- C$899,9003 bd4 ba-- sqft260 Eagle St #21, Newmarket, ON L3Y 1K1New ConstructionMLS ID #N13611328, RE/MAX REALTRON REALTY INC.. TRREB
- C$1,085,0004 bd4 ba-- sqft52 Glen Cameron Rd, Markham, ON L3T 1P6For SaleMLS ID #N13651132, RE/MAX REALTRON REALTY INC.. TRREB
- C$1,298,0006 bd4 ba-- sqft127 Humberland Dr, Richmond Hill, ON L4E 3Y7For SaleMLS ID #N13661282, RIGHT AT HOME REALTY INC.. TRREB
- C$1,399,0005 bd5 ba-- sqft1062 Blackhall Cres, Newmarket, ON L3X 0B3For SaleMLS ID #N13513400, RE/MAX EXCEL REALTY LTD.. TRREB
- C$1,080,0004 bd4 ba-- sqft737 Caboto Trl, Markham, ON L3R 5W4For SaleMLS ID #N13625480, RIGHT AT HOME REALTY INC.. TRREB
- C$1,099,0006 bd4 ba-- sqft13 Mallaby Rd, Toronto, ON M2H 1P3For SaleMLS ID #C13621470, REAL ONE REALTY INC.. TRREB
