Skip main navigation
For sale
  • C$1,298,000

    127 Humberland Dr, Richmond Hill, ON L4E 3Y7

    6beds
    4baths
    Single Family Residence
    Built in ----
    4,680 Square Feet Lot
    $-- Zestimate®
    C$--/sqft
    C$-- HOA

    What's special

    Green view year roundNew cabinetsNew countersNew sinkPlenty of storageNew stoveNew range hood
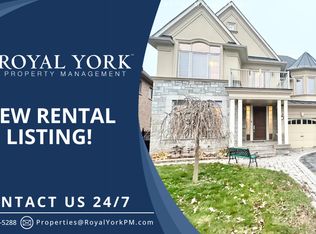
    Set on a quiet street in Oak Ridges, this 2-storey detached home backs onto protected conservation land, giving you real privacy and a green view year round. The kitchen is brand new - new cabinets, new counters and a new sink, all done by the seller - with plenty of storage, a new stove and new range hood, plus stainless fridge and dishwasher. Laundry is on the main floor. The layout is open and bright, with hardwood floors throughout, pot lights, and a gas fireplace . Upstairs are four good-sized bedrooms, including the primary with a walk-in closet and 4-pc ensuite with separate shower, plus a 3-pc bath. There is also a 2-pc bath on the main floor and a 3-pc bath in the finished basement. Central air, central vacuum, cold room, and a 2-car garage with entry into the house. The backyard is landscaped with an in-ground pond, full filtration system and an outdoor power outlet. Well kept, with roof (2023), water tank and softener (2024), updated HVAC, and security cameras and shed (2021). Close to transit, shopping and good schools, with quick access to Hwy 400 and 404 "Some photos have been virtually staged ".
    19 days
    62
    1

    Zillow last checked:

    Listing updated:

    Listed by:

    RIGHT AT HOME REALTY INC.

    Source: TRREB,MLS®#: N13661282MLS LogoOriginating MLS®#: Toronto Regional Real Estate Board

      Facts & features

      Interior

      Bedrooms & bathrooms
      • Bedrooms: 6
      • Bathrooms: 4
      Heating
      • Forced Air, Gas
      Cooling
      • Central Air
      Features
      • ERV/HRV
      • Basement: Finished
      • Has fireplace: Yes
      Interior area
      • Living area range: 2000-2500 null

      Property

      Parking
      • Total spaces: 6
      • Parking features: Private, Garage Door Opener
      • Has attached garage: Yes
      Features
      • Stories: 2
      • Pool features: None
      Lot
      • Size: 4,680 Square Feet
      • Features: Fenced Yard, Ravine, School
      Details
      • Parcel number: 032061737

      Construction

      Type & style
      • Home type: SingleFamily
      • Property subtype: Single Family Residence
      Materials
      • Brick
      • Foundation: Concrete
      • Roof: Shingle

      Utilities & green energy

      • Sewer: Sewer

      Community & HOA

      Location
      • Region: Richmond Hill

      Financial & listing details

      • Annual tax amount: C$5,874
      • Date on market: 8/11/2026

        Price history

        Price history is unavailable.

        Public tax history

        Tax history is unavailable.

        Climate risks

        Neighborhood: Bathurst

        Getting around

        41 / 100
        Car-Dependent
        33 / 100
        Somewhat Bikeable

        Nearby schools

        GreatSchools rating

        No schools nearby

        We couldn't find any schools near this home.