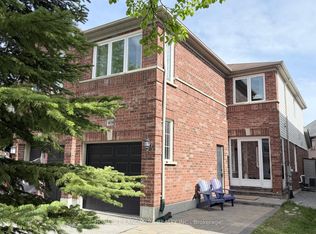
Beautiful semi-detached home on a premium corner lot in the desirable Woodland Hill community, facing a treed area with walking trails. Bright and spacious with over 2,000 sq. ft. of living space, featuring a large eat-in kitchen overlooking the family room with a walk-out to a custom deck and private fenced backyard. Spacious layout offers 4 generous bedrooms, including a primary suite with a walk-in closet and a 4-piece ensuite featuring a soaker tub and separate shower. Elegant oak stairs, ample driveway parking, and plenty of natural light throughout. New AC. Conveniently located close to shopping, restaurants, parks, schools, transit, and all amenities. Don't miss this fantastic opportunity to lease a beautiful family home!
For sale
C$865,000
350 Gilpin Dr, Newmarket, ON L3X 3H2
4beds
3baths
Single Family Residence
Built in ----
2,844 Square Feet Lot
$-- Zestimate®
C$--/sqft
C$-- HOA
What's special
Premium corner lotLarge eat-in kitchenPrivate fenced backyardSpacious layoutElegant oak stairsAmple driveway parking
- 28 days |
- 20 |
- 1 |
Zillow last checked:
Listing updated:
Listed by:
HOMELIFE LANDMARK REALTY INC.
Source: TRREB,MLS®#: N13605580 Originating MLS®#: Toronto Regional Real Estate Board
Originating MLS®#: Toronto Regional Real Estate BoardFacts & features
Interior
Bedrooms & bathrooms
- Bedrooms: 4
- Bathrooms: 3
Primary bedroom
- Level: Second
- Dimensions: 4.27 x 4.23
Bedroom 2
- Level: Second
- Dimensions: 4.19 x 4.16
Bedroom 3
- Level: Second
- Dimensions: 3.65 x 3.15
Bedroom 4
- Level: Second
- Dimensions: 4.19 x 3.12
Breakfast
- Level: Ground
- Dimensions: 3.5 x 2.74
Dining room
- Level: Ground
- Dimensions: 5.15 x 2.97
Family room
- Level: Ground
- Dimensions: 4.87 x 3.81
Kitchen
- Level: Ground
- Dimensions: 3.5 x 2.99
Living room
- Level: Ground
- Dimensions: 5.15 x 2.97
Heating
- Forced Air, Gas
Cooling
- Central Air
Features
- None
- Basement: Unfinished
- Has fireplace: No
Interior area
- Living area range: 2000-2500 null
Property
Parking
- Total spaces: 2
- Parking features: Garage
- Has garage: Yes
Features
- Stories: 2
- Pool features: None
Lot
- Size: 2,844 Square Feet
Details
- Parcel number: 035543034
Construction
Type & style
- Home type: SingleFamily
- Property subtype: Single Family Residence
Materials
- Brick
- Foundation: Poured Concrete
- Roof: Unknown
Utilities & green energy
- Sewer: Sewer
Community & HOA
Location
- Region: Newmarket
Financial & listing details
- Annual tax amount: C$5,183
- Date on market: 7/25/2026
Price history
Price history is unavailable.
Public tax history
Tax history is unavailable.
Climate risks
Neighborhood: L3X
Nearby schools
GreatSchools rating
No schools nearby
We couldn't find any schools near this home.
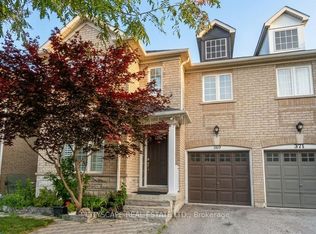
- C$849,0003 bd3 ba-- sqft369 Kwapis Blvd, Newmarket, ON L3X3H1For Sale
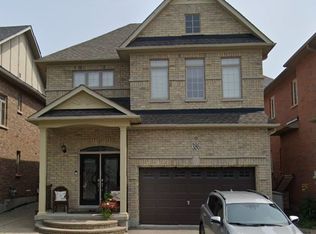
- C$1,388,0004 bd4 ba-- sqft386 Gilpin Dr, Newmarket, ON L3X3H2For Sale
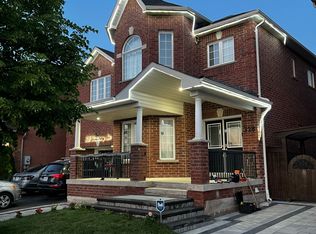
- C$2,0002 bd1 ba-- sqft328 Woodspring Ave #BASEMENT, Newmarket, ON L3X3B1For Rent
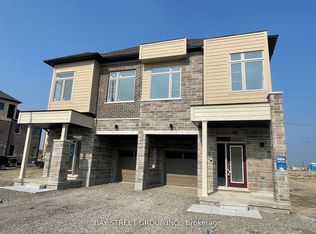
- C$1,0005 bd3 ba-- sqft160 William Booth Ave, Newmarket, ON L3X3B1For Rent
- C$--4 bd3 ba1.8k sqft168 William Booth Ave, Newmarket, ON L3X3B1Off Market
- C$--3 bd3 ba-- sqft159 Trailhead Ave, Newmarket, ON L3X2Z9Off Market
- C$1,9002 bd1 ba-- sqft300 Woodspring Ave #BASEMENT, Newmarket, ON L3X3B1For Rent
- C$1,098,0004 bd3 ba-- sqft129 Beare Trl, Newmarket, ON L3X3B6For Sale
Similar homes
- C$899,9003 bd3 ba-- sqft127 Knapton Dr, Newmarket, ON L3X 3B3For Sale
 MLS ID #N13077408, Royal Heritage Realty Ltd.. TRREB
 - C$885,8004 bd2 ba-- sqft94 Prospect St, Newmarket, ON L3Y 3T4For Sale
 MLS ID #N13448954, CENTURY 21 MYPRO REALTY. TRREB
 - C$925,0004 bd4 ba-- sqft198 Forsyth Rd, Newmarket, ON L3Y 7Y1For Sale
 MLS ID #N13593706, MARQUIS REAL ESTATE CORPORATION. TRREB
 - C$899,0003 bd3 ba-- sqft434 Heddle Cres, Newmarket, ON L3X 2J2For Sale
 MLS ID #N13646332, HOMELIFE LANDMARK REALTY INC.. TRREB
 - C$1,099,0006 bd4 ba-- sqft44 Matthew Boyd Cres, Newmarket, ON L3X 3C3For SaleMLS ID #N13672660, RE/MAX EXCEL REALTY LTD.. TRREB
- C$999,0003 bd4 ba-- sqft222 Forsyth Rd, Newmarket, ON L3Y 7Y9For SaleMLS ID #N13686354, CENTURY 21 HERITAGE GROUP LTD.. TRREB
- C$779,0003 bd3 ba-- sqft143 Thoms Cres, Newmarket, ON L3Y 1C9For SaleMLS ID #N13665884, CENTURY 21 HERITAGE GROUP LTD.. TRREB
- C$850,0003 bd3 ba-- sqft267 Warner Cres, Newmarket, ON L3X 2G6For SaleMLS ID #N13667742, SUTTON GROUP-ADMIRAL REALTY INC.. TRREB
- C$749,9004 bd2 ba-- sqft306 Oakwood Ct, Newmarket, ON L3Y 3C8For SaleMLS ID #N13638174, SUTTON GROUP - SUMMIT REALTY INC.. TRREB
- C$1,049,0005 bd4 ba-- sqft256 McBride Cres, Newmarket, ON L3X 2W4For SaleMLS ID #N13658178, HOMELIFE/CIMERMAN REAL ESTATE LIMITED. TRREB
- C$840,0003 bd3 ba-- sqft761 Joe Persechini Dr, Newmarket, ON L3X 2S6For SaleMLS ID #N13561616, CENTURY 21 INNOVATIVE REALTY INC.. TRREB
- C$795,0004 bd2 ba-- sqft4 Bay Ct, Georgina, ON L4P 1B3For SaleMLS ID #N13692052, CENTURY 21 LEADING EDGE REALTY INC.. TRREB
- C$1,039,9003 bd4 ba-- sqft664 Society Cres, Newmarket, ON L3X 2S9For SaleMLS ID #N13558144, PETER KWAN REALTY INC.. TRREB
- C$829,0003 bd3 ba-- sqft545 Bondi Ave, Newmarket, ON L3Y 8R5For SaleMLS ID #N13484030, HOMELIFE LANDMARK REALTY INC.. TRREB
- C$1,097,0003 bd3 ba-- sqft822 Surin Ct, Newmarket, ON L3Y 8R4For SaleMLS ID #N13646234, CENTURY 21 LEADING EDGE REALTY INC.. TRREB
- C$899,9994 bd2 ba-- sqft2386 4th Line, Innisfil, ON L0L 1K0For SaleMLS ID #N13447792, RE/MAX ABOUTOWNE REALTY CORP.. TRREB
- C$1,159,0004 bd4 ba-- sqft168 Willow Ln, Newmarket, ON L3Y 4J3For SaleMLS ID #N13076092, INTERNATIONAL REALTY FIRM, INC.. TRREB
- C$999,0004 bd3 ba-- sqft181 Purcell Cres, Vaughan, ON L6A 3C5For SaleMLS ID #N13688546, CENTURY 21 PARKLAND LTD.. TRREB
- C$1,099,0004 bd4 ba-- sqft1049 Elgin St, Newmarket, ON L3Y 3C3For SaleMLS ID #N12979138, ROYAL LEPAGE RCR REALTY. TRREB
- C$1,229,0004 bd3 ba-- sqft137 Widdifield Ave, Newmarket, ON L3X 1Z3For SaleMLS ID #N13419028, HOMELIFE/BAYVIEW REALTY INC.. TRREB
