Welcome to 386 Gilpin Dr. in Newmarket! This beautifully maintained 4 bedroom home comes with hardwood floors throughout. Gorgeous tile in kitchen and bathrooms. Wonderful layout for the kitchen. Close To Schools, Transit, Upper Canada Mall. Great Commuting Location. Central Air. Interlocked Front and side walk area. Finished basement. A must see, must have home.
For sale
C$1,388,000
386 Gilpin Dr, Newmarket, ON L3X 3H2
4beds
4baths
Single Family Residence
Built in ----
3,433 Square Feet Lot
$-- Zestimate®
C$--/sqft
C$-- HOA
What's special
Hardwood floors throughoutCentral airFinished basement
- 231 days |
- 0 |
- 0 |
Zillow last checked:
Listing updated:
Listed by:
HOMELIFE/BAYVIEW REALTY INC.
Source: TRREB,MLS®#: N12650742 Originating MLS®#: Toronto Regional Real Estate Board
Originating MLS®#: Toronto Regional Real Estate BoardFacts & features
Interior
Bedrooms & bathrooms
- Bedrooms: 4
- Bathrooms: 4
Heating
- Forced Air, Gas
Cooling
- Central Air
Features
- Other
- Basement: Finished
- Has fireplace: Yes
- Fireplace features: Natural Gas
Interior area
- Living area range: 2000-2500 null
Property
Parking
- Total spaces: 4
- Parking features: Private
- Has garage: Yes
Features
- Stories: 2
- Pool features: None
Lot
- Size: 3,433 Square Feet
Details
- Parcel number: 035542428
Construction
Type & style
- Home type: SingleFamily
- Property subtype: Single Family Residence
Materials
- Brick
- Foundation: Concrete
- Roof: Asphalt Shingle
Utilities & green energy
- Sewer: Sewer
Community & HOA
Location
- Region: Newmarket
Financial & listing details
- Annual tax amount: C$5,778
- Date on market: 12/27/2025
Price history
Price history is unavailable.
Public tax history
Tax history is unavailable.
Climate risks
Neighborhood: L3X
Nearby schools
GreatSchools rating
No schools nearby
We couldn't find any schools near this home.
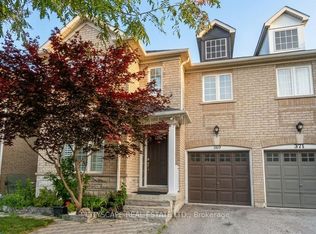
- C$849,0003 bd3 ba-- sqft369 Kwapis Blvd, Newmarket, ON L3X3H1For Sale
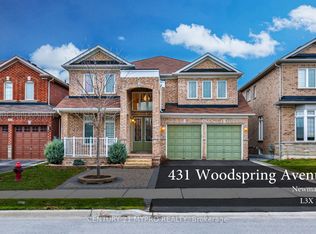
- C$4,5005 bd5 ba-- sqft431 Woodspring Ave E, Newmarket, ON L3X3H5For Rent
- C$--3 bd3 ba-- sqft159 Trailhead Ave, Newmarket, ON L3X2Z9Off Market
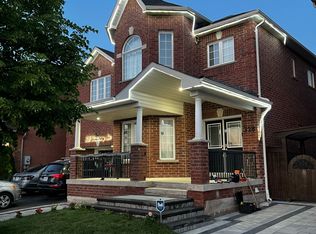
- C$2,0002 bd1 ba-- sqft328 Woodspring Ave #BASEMENT, Newmarket, ON L3X3B1For Rent
- C$4,0004 bd3 ba-- sqft152 Flagstone Way, Newmarket, ON L3X2Z7For Rent
- C$1,0005 bd3 ba-- sqft160 William Booth Ave, Newmarket, ON L3X3B1For Rent
- C$--4 bd3 ba1.8k sqft168 William Booth Ave, Newmarket, ON L3X3B1Off Market
- C$1,7001 bd1 ba-- sqft353 Wood Duck Ln #BASEMENT, Newmarket, ON L3X2X8For Rent
Similar homes
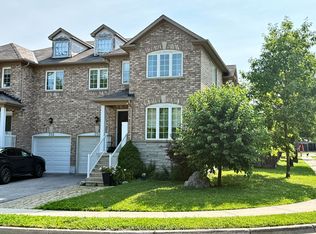
- C$865,0004 bd3 ba-- sqft350 Gilpin Dr, Newmarket, ON L3X 3H2For Sale
 MLS ID #N13605580, HOMELIFE LANDMARK REALTY INC.. TRREB
 - C$1,279,0004 bd3 ba-- sqft137 Widdifield Ave, Newmarket, ON L3X 1Z3For Sale
 MLS ID #N13419028, HOMELIFE/BAYVIEW REALTY INC.. TRREB
 - C$1,299,0004 bd3 ba-- sqft310 Chambers Cres, Newmarket, ON L3X 1T2For Sale
 MLS ID #N13143832, CENTURY 21 HERITAGE GROUP LTD.. TRREB
 - C$1,698,8005 bd5 ba-- sqft1141 Quick St, Newmarket, ON L3X 0A6For Sale
 MLS ID #N13675544, RE/MAX HALLMARK YORK GROUP REALTY LTD.. TRREB
 - C$1,499,9005 bd4 ba-- sqft4 John Weddell Ave, East Gwillimbury, ON L9N 0P4For SaleMLS ID #N13607566, HOMELIFE LANDMARK REALTY INC.. TRREB
- C$1,379,0004 bd4 ba-- sqft20 Barrow Ave, Bradford West Gwillimbury, ON L3Z 0W1For SaleMLS ID #N13526202, CENTURY 21 HERITAGE GROUP LTD.. TRREB
- C$1,399,0005 bd4 ba-- sqft15 Timpson Dr, Aurora, ON L4G 5K6For SaleMLS ID #N13103862, CENTURY 21 ATRIA REALTY INC.. TRREB
- C$1,376,8814 bd4 ba-- sqft46 Haskins Cres, Georgina, ON L4P 0H5For SaleMLS ID #N13646256, HOMELIFE GOLD PACIFIC REALTY INC.. TRREB
- C$948,0005 bd4 ba-- sqft256 McBride Cres, Newmarket, ON L3X 2W4For SaleMLS ID #N13658178, HOMELIFE/CIMERMAN REAL ESTATE LIMITED. TRREB
- C$1,650,0005 bd4 ba-- sqft46 Forest Edge Cres, East Gwillimbury, ON L9N 0S6For SaleMLS ID #N13538802, HOMELIFE LANDMARK REALTY INC.. TRREB
- C$1,649,0006 bd5 ba-- sqft24 Alf Neely Way, Newmarket, ON L3Y 0C6For SaleCentury 21 Canada
- C$1,038,0005 bd3 ba-- sqft44 Rutledge Ave, Newmarket, ON L3Y 5T4For SaleMLS ID #N13614774, HOMELIFE FRONTIER REALTY INC.. TRREB
- C$1,298,0004 bd4 ba-- sqft21 Tupling St, Bradford West Gwillimbury, ON L3Z 0W8For SaleMLS ID #N13563024, CENTURY 21 GREEN REALTY INC.. TRREB
- C$1,388,0003 bd3 ba-- sqft1 Lourakis St, Richmond Hill, ON L4E 0J5For SaleMLS ID #N13631626, CENTURY 21 KING`S QUAY REAL ESTATE INC.. TRREB
- C$1,155,5555 bd4 ba-- sqft45 Sandusky Cres, Aurora, ON L4G 3N3For SaleMLS ID #N13642460, HOMELIFE LANDMARK REALTY INC.. TRREB
- C$1,039,9003 bd4 ba-- sqft664 Society Cres, Newmarket, ON L3X 2S9For SaleMLS ID #N13558144, PETER KWAN REALTY INC.. TRREB
- C$1,499,8885 bd4 ba-- sqft101 Townwood Dr, Richmond Hill, ON L4E 4T2For SaleMLS ID #N13665134, RIGHT AT HOME REALTY INC.. TRREB
- C$1,199,9984 bd4 ba-- sqft1 Rutherford Rd, Bradford West Gwillimbury, ON L3Z 0A5For SaleMLS ID #N13517656, COLDWELL BANKER THE REAL ESTATE CENTRE. TRREB
- C$899,0003 bd3 ba-- sqft434 Heddle Cres, Newmarket, ON L3X 2J2For SaleMLS ID #N13646332, HOMELIFE LANDMARK REALTY INC.. TRREB
- C$1,338,0004 bd5 ba-- sqft48 Langhorst Cres, Richmond Hill, ON L4E 0A9For SaleMLS ID #N13613220, HOME LAND PLUS REALTY LTD.. TRREB
