Welcome to 4 John Weddell Avenue - a 3,563 sqft Sundial-built executive home in the prestigious Creekside at SharonVillage. This 5-bedroom, 4-bathroom Energy Star certified residence offers 9' ceilings on both floors, coffered ceilingsthroughout the main level, and a cathedral-ceiling sunken Living Room. The chef's kitchen features full quartz counters &backsplash, custom cabinetry with under-cabinet lighting, premium Samsung & Bosch appliances, Italian Disegno faucet,and Blanco pot filler. Retreat to the spa-quality master ensuite with BainUltra Thermomasseur tub, Mr. Steam steam shower,Grohe Kensington Swarovski crystal fixtures, and double Villeroy & Boch vanities. Four additional bedrooms share twoJack-and-Jill 4-piece baths. Smart-home upgrades include Chamberlain MyQ Wi-Fi garage, Nest thermostat, whole-homewater softener, and HRV. Basement features 3-pc bathroom rough-in plus 4 enlarged windows (ready for future apartment).Outdoor entertaining: 12'16' cedar gazebo with aluminum roof, permeable paver patio, full wood fence. Minutes to Hwy404, East Gwillimbury GO, Costco, Upper Canada Mall, top-rated schools & trails.
For sale
C$1,499,900
4 John Weddell Ave, East Gwillimbury, ON L9N 0P4
5beds
4baths
Single Family Residence
Built in ----
5,588 Square Feet Lot
$-- Zestimate®
C$--/sqft
C$-- HOA
What's special
Italian disegno faucetBlanco pot fillerSpa-quality master ensuiteBainultra thermomasseur tubChamberlain myq wi-fi garageNest thermostatWhole-home water softener
- 28 days |
- 4 |
- 1 |
Zillow last checked:
Listing updated:
Listed by:
HOMELIFE LANDMARK REALTY INC.
Source: TRREB,MLS®#: N13607566 Originating MLS®#: Toronto Regional Real Estate Board
Originating MLS®#: Toronto Regional Real Estate BoardFacts & features
Interior
Bedrooms & bathrooms
- Bedrooms: 5
- Bathrooms: 4
Heating
- Forced Air, Gas
Cooling
- Central Air
Appliances
- Included: Water Heater, Water Softener
Features
- ERV/HRV, Rough-In Bath, Steam Room, Storage
- Basement: Unfinished
- Has fireplace: Yes
- Fireplace features: Family Room, Natural Gas
Interior area
- Living area range: 3500-5000 null
Property
Parking
- Total spaces: 4
- Parking features: Garage Door Opener
- Has garage: Yes
Features
- Stories: 2
- Pool features: None
Lot
- Size: 5,588 Square Feet
- Features: Rectangular Lot
Details
- Parcel number: 034330436
Construction
Type & style
- Home type: SingleFamily
- Property subtype: Single Family Residence
Materials
- Brick
- Foundation: Concrete
- Roof: Asphalt Shingle
Utilities & green energy
- Sewer: Sewer
Community & HOA
Location
- Region: East Gwillimbury
Financial & listing details
- Annual tax amount: C$7,525
- Date on market: 7/27/2026
Price history
Price history is unavailable.
Public tax history
Tax history is unavailable.
Climate risks
Neighborhood: Sharon
Nearby schools
GreatSchools rating
No schools nearby
We couldn't find any schools near this home.
- C$--4 bd4 ba-- sqft21 John Moore Rd, East Gwillimbury, ON L9N0P4Off Market
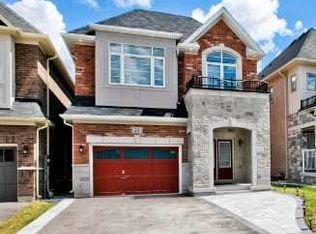
- C$1,168,0004 bd3 ba-- sqft275 Sharon Creek Dr, East Gwillimbury, ON L9N0P4For Sale

- C$--2 bd1 ba1.2k sqft262 Sharon Creek Dr, East Gwillimbury, ON L9N0P5Off Market
- C$1,178,0004 bd4 ba-- sqft278 Sharon Creek Dr, East Gwillimbury, ON L9N0P5For Sale
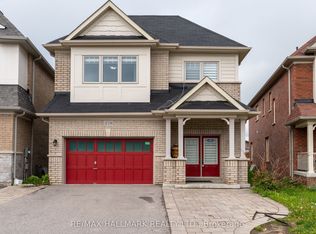
- C$2,998,0007 bd9 ba-- sqft3 Mary Willson Ct, East Gwillimbury, ON L9N0P5For Sale
- C$1,270,0005 bd5 ba-- sqft39 Kavanagh Ave, East Gwillimbury, ON L9N0P6For Sale
- C$--2 bd1 ba780 sqft38 Foxberry Rd #2, East Gwillimbury, ON L9N0P6Off Market
- C$1,549,0004 bd4 ba-- sqft18770 Leslie St, East Gwillimbury, ON L0G1V0For Sale
Similar homes
- C$1,489,9004 bd4 ba-- sqft72 Carriage Shop Bnd, East Gwillimbury, ON L9N 0Y5For Sale
 MLS ID #N13640396, RE/MAX REALTRON REALTY INC.. TRREB
 - C$1,138,0004 bd4 ba-- sqft11 George St, East Gwillimbury, ON L0G 1V0For Sale
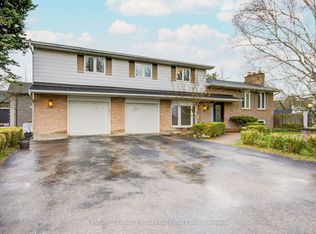 MLS ID #N13697426, CENTURY 21 KING`S QUAY REAL ESTATE INC.. TRREB
 - C$1,390,0005 bd4 ba-- sqft22 Carriage Shop Bnd, East Gwillimbury, ON L9N 0Y5For Sale
 MLS ID #N13645534, CENTURY 21 KING`S QUAY REAL ESTATE INC.. TRREB
 - C$1,682,0004 bd4 ba-- sqft296 Ben Sinclair Ave, East Gwillimbury, ON L9N 0Z1For Sale
 MLS ID #N13676048, HOMELIFE FRONTIER REALTY INC.. TRREB
 - C$1,599,0004 bd4 ba-- sqft40 Hackett St, East Gwillimbury, ON L9N 0P8For SaleMLS ID #N13217088, RE/MAX HALLMARK FIRST GROUP REALTY LTD.. TRREB
- C$1,318,0005 bd4 ba-- sqft376 Seaview Hts, East Gwillimbury, ON L9N 0Y5For SaleMLS ID #N13603662, CENTURY 21 KING`S QUAY REAL ESTATE INC.. TRREB
- C$1,760,0005 bd4 ba-- sqft46 Forest Edge Cres, East Gwillimbury, ON L9N 0S6For SaleMLS ID #N13538802, HOMELIFE LANDMARK REALTY INC.. TRREB
- C$1,199,0005 bd4 ba-- sqft18 Ladder Cres, East Gwillimbury, ON L9N 0N8New ConstructionMLS ID #N13439346, RE/MAX REALTRON REALTY INC.. TRREB
- C$1,199,0004 bd4 ba-- sqft62 Ladder Cres, East Gwillimbury, ON L9N 0N8For SaleMLS ID #N13632774, HOMELIFE LANDMARK REALTY INC.. TRREB
- C$1,199,0004 bd3 ba-- sqft310 Chambers Cres, Newmarket, ON L3X 1T2For SaleMLS ID #N13706642, CENTURY 21 HERITAGE GROUP LTD.. TRREB
- C$1,499,9004 bd4 ba-- sqft49 Shore Cres, Georgina, ON L0E 1S0For SaleMLS ID #N13693360, CENTURY 21 HERITAGE GROUP LTD.. TRREB
- C$1,379,0004 bd4 ba-- sqft39 Nature Way Cres, East Gwillimbury, ON L9N 0A7For SaleMLS ID #N13472954, HOME STANDARDS BRICKSTONE REALTY. TRREB
- C$1,499,9904 bd3 ba-- sqft56 Botelho Cir, Aurora, ON L4G 3X2For SaleMLS ID #N13630042, HOMELIFE LANDMARK REALTY INC.. TRREB
- C$1,499,0004 bd3 ba-- sqft63 Deerglen Ter, Aurora, ON L4G 6Y2For SaleMLS ID #N13528700, ROYAL LEPAGE REAL ESTATE SERVICES LTD.. TRREB
- C$1,399,9994 bd4 ba-- sqft67 Alf Neely Way, Newmarket, ON L3Y 0C6For SaleMLS ID #N13634268, ENGEL & VOLKERS TORONTO CITY. TRREB
- C$1,529,0006 bd4 ba-- sqft136 Regatta Ave, Richmond Hill, ON L4E 4R2For SaleMLS ID #N13672924, Canadian Living Realty Inc.. TRREB
- C$1,499,9006 bd5 ba-- sqft73 Menotti Dr, Richmond Hill, ON L4E 1G7For SaleMLS ID #N13681420, HOMELIFE GOLCONDA REALTY INC.. TRREB
- C$1,399,0006 bd6 ba-- sqft683 Simcoe Rd, Bradford West Gwillimbury, ON L3Z 4B4For SaleMLS ID #N13547112, COLDWELL BANKER THE REAL ESTATE CENTRE. TRREB
- C$1,379,0004 bd4 ba-- sqft20 Barrow Ave, Bradford West Gwillimbury, ON L3Z 0W1For SaleMLS ID #N13526202, CENTURY 21 HERITAGE GROUP LTD.. TRREB
- C$1,376,8814 bd4 ba-- sqft46 Haskins Cres, Georgina, ON L4P 0H5For SaleMLS ID #N13646256, HOMELIFE GOLD PACIFIC REALTY INC.. TRREB
