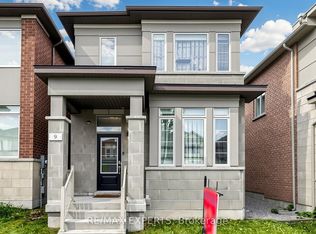
A Bright And Spacious 4+1 Bedr + 5 Washrooms Detached Home in the Heart of SHARON - a reputable area to live and raise kids., 2847Sq.Ft. Fantastic Layout W/Office On Main floor And with Lots Of Natural Light. 9' Ceiling On Main, Hardwood Through Main Flr And , Upgraded Kitchen With New Quartz Countertops And Premium Tiles Backsplash, Bright Kitchen And Family Room , Beautiful South Facing Backyard. Walk In Closets In Bedrooms, New Quartz Vanity Top In All Baths. Separate Entrance to a Spacious One-Bedroom Basement . Next To Great Schools, Parks, Grocery, Hwy 404 & Go Station.
For sale
C$1,270,000
39 Kavanagh Ave, East Gwillimbury, ON L9N 0P6
5beds
5baths
Single Family Residence
Built in ----
3,367 Square Feet Lot
$-- Zestimate®
C$--/sqft
C$-- HOA
What's special
- 64 days
- 7
- 0
Zillow last checked:
Listing updated:
Listed by:
REMAX YOUR COMMUNITY REALTY
Source: TRREB,MLS®#: N13533060 Originating MLS®#: Toronto Regional Real Estate Board
Originating MLS®#: Toronto Regional Real Estate BoardFacts & features
Interior
Bedrooms & bathrooms
- Bedrooms: 5
- Bathrooms: 5
Primary bedroom
- Level: Second
- Dimensions: 4.7 x 3.23
Bedroom 2
- Level: Second
- Dimensions: 3.6 x 3.2
Bedroom 3
- Level: Second
- Dimensions: 3.65 x 3.34
Bedroom 4
- Level: Second
- Dimensions: 3.6 x 4.56
Breakfast
- Level: Main
- Dimensions: 3.03 x 3.03
Dining room
- Level: Main
- Dimensions: 3.34 x 4.26
Kitchen
- Level: Main
- Dimensions: 4.7 x 3.25
Library
- Level: Main
- Dimensions: 2.74 x 3.65
Heating
- Forced Air, Gas
Cooling
- Central Air
Features
- None
- Basement: Separate Entrance
- Has fireplace: Yes
Interior area
- Living area range: 2500-3000 null
Property
Parking
- Total spaces: 3
- Parking features: Garage
- Has garage: Yes
Features
- Stories: 2
- Pool features: None
Lot
- Size: 3,367 Square Feet
Details
- Parcel number: 034330563
Construction
Type & style
- Home type: SingleFamily
- Property subtype: Single Family Residence
Materials
- Brick
- Foundation: Concrete
- Roof: Asphalt Shingle
Utilities & green energy
- Sewer: Sewer
Community & HOA
Location
- Region: East Gwillimbury
Financial & listing details
- Annual tax amount: C$6,521
- Date on market: 7/7/2026
Price history
Price history is unavailable.
Public tax history
Tax history is unavailable.
Climate risks
Neighborhood: Sharon
Nearby schools
GreatSchools rating
No schools nearby
We couldn't find any schools near this home.
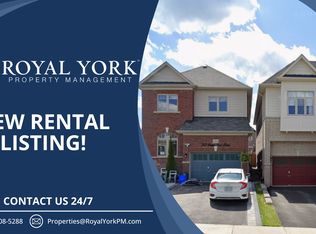
- C$--2 bd1 ba1.2k sqft262 Sharon Creek Dr, East Gwillimbury, ON L9N0P5Off Market
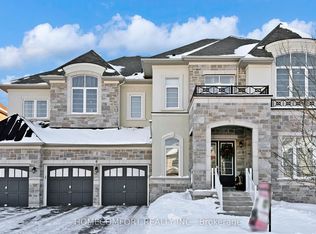
- C$2,998,0007 bd9 ba-- sqft3 Mary Willson Ct, East Gwillimbury, ON L9N0P5For Sale
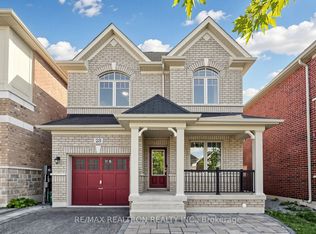
- C$1,120,0004 bd3 ba-- sqft23 Foxberry Rd, East Gwillimbury, ON L9N0P6For Sale
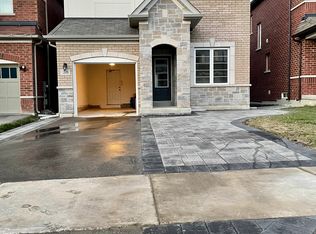
- C$--2 bd1 ba780 sqft38 Foxberry Rd #2, East Gwillimbury, ON L9N0P6Off Market
Similar homes
- C$1,120,0004 bd3 ba-- sqft23 Foxberry Rd, East Gwillimbury, ON L9N 0P6For SaleMLS ID #N13750346, RE/MAX REALTRON REALTY INC.. TRREB
- C$999,8884 bd4 ba-- sqft9 Applegate Dr, East Gwillimbury, ON L9N 0R2For Sale
 MLS ID #N13755112, RE/MAX EXPERTS. TRREB
 - C$1,199,0005 bd4 ba-- sqft18 Ladder Cres, East Gwillimbury, ON L9N 0N8New Construction
 MLS ID #N13439346, RE/MAX REALTRON REALTY INC.. TRREB
 - C$1,269,0005 bd4 ba-- sqft158 Walton Dr, Aurora, ON L4G 3R8For Sale
 MLS ID #N13738922, KELLER WILLIAMS REFERRED URBAN REALTY. TRREB
