Stunning detached residence situated on a premium corner lot, offering approximately 3,000 sq. ft. above grade plus a 1,300 sq. ft. finished basement, filled with abundant natural light. Elegant stone and brick exterior with over $200K in upgrades throughout. Thoughtfully designed open-concept layout featuring a main floor office. Custom chef's kitchen with upgraded granite countertops and a spacious eat-in Centre island overlooking a fully fenced backyard. Primary bedroom includes a walk-in closet with custom organizers and a luxurious 5-piece ensuite with frameless glass shower and freestanding tub. Second bedroom features a private 4-piece ensuite, while the third and fourth bedrooms share a 4-piece semi-ensuite. Newly finished basement offers an open-concept layout with kitchen, 3-piece bathroom, and laundry rough-in. Garage provides direct access to both the main floor and basement. Conveniently located near schools, parks, library, GO Station, Hwy 404, shopping, restaurants, entertainment, Costco, and more!**make sure to watch the video on Additional Pictures URL**
For sale
C$1,548,000
72 Charlotte Abby Dr, East Gwillimbury, ON L9N 0S9
6beds
5baths
Single Family Residence
Built in ----
7,691 Square Feet Lot
$-- Zestimate®
C$--/sqft
C$-- HOA
What's special
Premium corner lotAbundant natural lightThoughtfully designed open-concept layoutMain floor officeUpgraded granite countertopsSpacious eat-in centre islandFully fenced backyard
- 30 days
- 2
- 0
Zillow last checked:
Listing updated:
Listed by:
Canadian Living Realty Inc.
Source: TRREB,MLS®#: N13618284 Originating MLS®#: Toronto Regional Real Estate Board
Originating MLS®#: Toronto Regional Real Estate BoardFacts & features
Interior
Bedrooms & bathrooms
- Bedrooms: 6
- Bathrooms: 5
Primary bedroom
- Level: Second
- Dimensions: 19.03 x 19.83
Bedroom 2
- Level: Second
- Dimensions: 14.96 x 13.12
Bedroom 3
- Level: Second
- Dimensions: 11.91 x 11.52
Bedroom 4
- Level: Second
- Dimensions: 11.58 x 10.47
Dining room
- Level: Main
- Dimensions: 12.86 x 11.78
Kitchen
- Level: Basement
- Dimensions: 14.01 x 13.45
Kitchen
- Level: Main
- Dimensions: 18.34 x 15.19
Laundry
- Level: Main
- Dimensions: 12.83 x 5.74
Living room
- Level: Main
- Dimensions: 18.7 x 12.96
Office
- Level: Main
- Dimensions: 12.4 x 10.6
Recreation
- Level: Basement
- Dimensions: 22.15 x 15.81
Heating
- Forced Air, Gas
Cooling
- Central Air
Features
- Other
- Basement: Finished
- Has fireplace: Yes
Interior area
- Living area range: 2500-3000 null
Property
Parking
- Total spaces: 6
- Parking features: Private
- Has garage: Yes
Features
- Stories: 2
- Pool features: None
Lot
- Size: 7,691 Square Feet
Details
- Parcel number: 034250469
Construction
Type & style
- Home type: SingleFamily
- Property subtype: Single Family Residence
Materials
- Brick, Stone
- Foundation: Concrete
- Roof: Shingle
Utilities & green energy
- Sewer: Sewer
Community & HOA
Location
- Region: East Gwillimbury
Financial & listing details
- Annual tax amount: C$6,485
- Date on market: 7/29/2026
Price history
Price history is unavailable.
Public tax history
Tax history is unavailable.
Climate risks
Neighborhood: Holland
Nearby schools
GreatSchools rating
No schools nearby
We couldn't find any schools near this home.
- C$1,198,0005 bd4 ba-- sqft8 Snap Dragon Trl, East Gwillimbury, ON L9N0S9For Sale

- C$1,468,0006 bd6 ba-- sqft62 Pear Blossom Way, East Gwillimbury, ON L9N0S9For Sale

- C$1,175,0005 bd5 ba-- sqft23 Cyprus Gln, East Gwillimbury, ON L9N0S8For Sale

- C$--3 bd3 ba2k sqft40 Pear Blossom Way, East Gwillimbury, ON L9N0T1Off Market
Similar homes
- C$1,430,8884 bd4 ba-- sqft104 Holland Vista St, East Gwillimbury, ON L9N 0T4For Sale
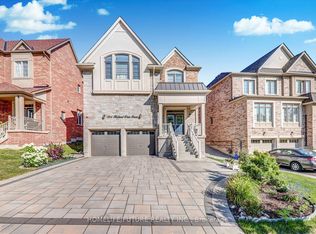 MLS ID #N13635260, HOMELIFE/FUTURE REALTY INC.. TRREB
 - C$1,338,8004 bd4 ba-- sqft62 Frank Kelly Dr, East Gwillimbury, ON L9N 0V2For Sale
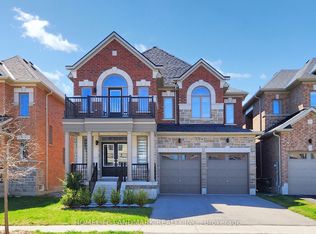 MLS ID #N13447880, HOMELIFE LANDMARK REALTY INC.. TRREB
 - C$1,198,8004 bd4 ba-- sqft41 Kenneth Rogers Cres, East Gwillimbury, ON L9N 0S3For Sale
 MLS ID #N13721854, BAY STREET INTEGRITY REALTY INC.. TRREB
 - C$1,270,0005 bd5 ba-- sqft39 Kavanagh Ave, East Gwillimbury, ON L9N 0P6For Sale
 MLS ID #N13533060, REMAX YOUR COMMUNITY REALTY. TRREB
