Redefining modern luxury, this palatial Hillsborough estate by Great Gulf Homes commands attention with its 10-foot ceilings, a chef-inspired kitchen, and a jaw-dropping resort-style backyard featuring a heated in-ground saltwater pool. Step onto grand 24"x24" ceramic tiles leading to an open-concept haven anchored by 10ft coffered ceilings, custom millwork, rich hardwood floors, and extensive pot lights. The chef-inspired kitchen is a design triumph, showcasing quartz countertops, a sprawling island, striking high-end black appliances, and elegant gold accents. A versatile main-floor office/bedroom adapts beautifully to your lifestyle. The completely carpet-free upper level features an ultra-luxurious primary retreat with a spa-inspired ensuite and an oversized walk-in closet with custom organizers. Uniquely designed for ultimate privacy, three additional large bedrooms each boast their own dedicated 4-piece ensuite, complemented by an open loft which can easily be converted to an additional bedroom. The finished basement offers incredible income or in-law potential, complete with a separate entrance, a wet bar, a built-in entertainment unit with an electric fireplace, a 6th bedroom, 3-piece bathroom and a bonus office. Resort-Style Backyard: The stunningly private backyard is a masterclass in outdoor living. Fully outfitted with premium interlocking stone, it features a heated saltwater in-ground swimming pool, a generous gazebo, a covered BBQ hut, and mature, thoughtfully placed trees and privacy fencing for an authentic retreat feel. A widened interlock driveway effortlessly accommodates 5-car parking alongside the attached double garage. Situated in the elite Hillsborough neighbourhood, you are steps from 4 massive local parks complete with playgrounds, splash pads, sports courts, and walking trails. Enjoy seamless convenience just 10 minutes from Upper Canada Mall, Newmarket, andBradford, with top-tier schools just moments away.
For sale
C$1,918,888
43 Pear Blossom Way, East Gwillimbury, ON L9N 0T1
6beds
6baths
Single Family Residence
Built in ----
8,557 Square Feet Lot
$-- Zestimate®
C$--/sqft
C$-- HOA
What's special
- 22 days |
- 10 |
- 2 |
Zillow last checked:
Listing updated:
Listed by:
RARE REAL ESTATE
Source: TRREB,MLS®#: N13526980 Originating MLS®#: Toronto Regional Real Estate Board
Originating MLS®#: Toronto Regional Real Estate BoardFacts & features
Interior
Bedrooms & bathrooms
- Bedrooms: 6
- Bathrooms: 6
Heating
- Forced Air, Gas
Cooling
- Central Air
Appliances
- Included: Countertop Range, Built-In Oven
Features
- In-Law Capability
- Flooring: Carpet Free
- Basement: Finished,Separate Entrance
- Has fireplace: Yes
- Fireplace features: Electric, Living Room, Natural Gas, Recreation Room
Interior area
- Living area range: 3500-5000 null
Video & virtual tour
Property
Parking
- Total spaces: 7
- Parking features: Private
- Has garage: Yes
Features
- Stories: 2
- Patio & porch: Deck
- Exterior features: Lighting, Year Round Living, Privacy
- Has private pool: Yes
- Pool features: Salt Water, In Ground
- Has view: Yes
- View description: Pool
Lot
- Size: 8,557 Square Feet
- Features: Fenced Yard, Park, School, Irregular Lot
Details
- Additional structures: Fence - Full, Gazebo, Shed
- Parcel number: 034250980
Construction
Type & style
- Home type: SingleFamily
- Property subtype: Single Family Residence
Materials
- Brick, Stone
- Foundation: Concrete
- Roof: Asphalt Shingle
Utilities & green energy
- Sewer: Sewer
Community & HOA
Location
- Region: East Gwillimbury
Financial & listing details
- Annual tax amount: C$7,241
- Date on market: 7/6/2026
RARE REAL ESTATE
RARE REAL ESTATE
By pressing Contact Agent, you agree that the real estate professional identified above may call/text you about your search, which may involve use of automated means and pre-recorded/artificial voices. You don't need to consent as a condition of buying any property, goods, or services. Message/data rates may apply. You also agree to our Terms of Use. Zillow does not endorse any real estate professionals. We may share information about your recent and future site activity with your agent to help them understand what you're looking for in a home.
Price history
Price history is unavailable.
Public tax history
Tax history is unavailable.
Climate risks
Neighborhood: Holland
Nearby schools
GreatSchools rating
No schools nearby
We couldn't find any schools near this home.
- C$--3 bd3 ba2k sqft40 Pear Blossom Way, East Gwillimbury, ON L9N0T1Off Market
- C$1,388,0005 bd4 ba-- sqft24 Hydrangea Holw, East Gwillimbury, ON L9N0T3For Sale

- C$1,451,0005 bd5 ba-- sqft66 Dog Wood Blvd, East Gwillimbury, ON L9N0T1New Construction

- C$1,345,0005 bd4 ba-- sqft25 Pear Blossom Way, East Gwillimbury, ON L9N0T3For Sale
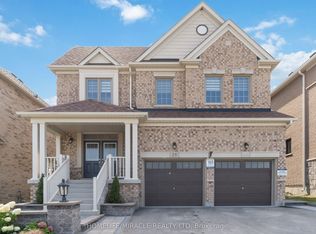
- C$1,298,8885 bd4 ba-- sqft6 Byblos Ct, East Gwillimbury, ON L9N0T3For Sale
- C$4,3004 bd4 ba-- sqft50 Meadow Vista Cres, East Gwillimbury, ON L9N0T4For Rent
- C$1,299,0004 bd4 ba-- sqft2 Tesla Cres, East Gwillimbury, ON L9N0T3For Sale
- C$2,0002 bd1 ba-- sqft7 Pear Blossom Way #BASEMENT, East Gwillimbury, ON L9N0T3For Rent
Similar homes
- C$1,298,8885 bd4 ba-- sqft6 Byblos Ct, East Gwillimbury, ON L9N 0T3For Sale
 MLS ID #N13595166, ROYAL LEPAGE PREMIUM ONE REALTY. TRREB
 - C$1,999,0004 bd3 ba-- sqft190 Toll Rd, King, ON L9N 1T2For Sale
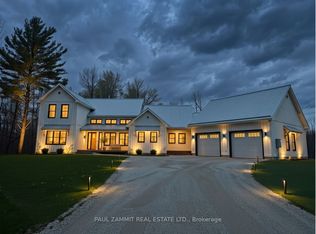 MLS ID #N13547876, PAUL ZAMMIT REAL ESTATE LTD.. TRREB
 - C$1,799,0005 bd5 ba-- sqft1116 Veterans Way, Newmarket, ON L3X 0B2For Sale
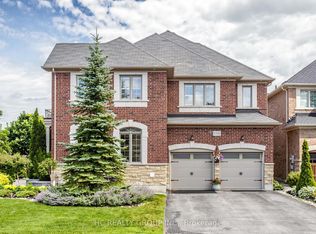 MLS ID #N13610290, HC REALTY GROUP INC.. TRREB
 - C$1,899,0006 bd5 ba-- sqft1098 Secretariate Rd, Newmarket, ON L3X 1M3For Sale
 MLS ID #N13495490, HOMELIFE LANDMARK REALTY INC.. TRREB
 - C$1,999,8884 bd4 ba-- sqft228 Reg Harrison Trl, Newmarket, ON L3X 0M4For SaleMLS ID #N13543382, ROYAL LEPAGE SIGNATURE REALTY. TRREB
- C$1,990,0005 bd6 ba-- sqft409 Alex Doner Dr, Newmarket, ON L3X 1C6For SaleMLS ID #N13061594, ROYAL LEPAGE RCR REALTY. TRREB
- C$1,749,0004 bd5 ba-- sqft7 Golfview Blvd, Bradford West Gwillimbury, ON L3Z 3Z1For SaleMLS ID #N13229928, FARIS TEAM REAL ESTATE. TRREB
- C$1,399,0006 bd6 ba-- sqft683 Simcoe Rd, Bradford West Gwillimbury, ON L3Z 4B4For SaleMLS ID #N13547112, COLDWELL BANKER THE REAL ESTATE CENTRE. TRREB
- C$1,325,0006 bd4 ba-- sqft110 Thatcher Cres, East Gwillimbury, ON L9N 0B9For SaleMLS ID #N13493772, RIGHT AT HOME REALTY INC.. TRREB
- C$1,869,0005 bd4 ba-- sqft107 Wildhaven Cres, Vaughan, ON L6A 2G8For SaleMLS ID #N13597452, RE/MAX WEST REALTY INC.. TRREB
- C$1,949,0005 bd4 ba-- sqft64 Spence Dr, Aurora, ON L4G 6M6For SaleMLS ID #N13173734, GET SOLD REALTY INC.. TRREB
- C$1,698,8008 bd5 ba-- sqft898 Stonehaven Ave, Newmarket, ON L3X 1K7For SaleMLS ID #N13548842, HARVEY KALLES REAL ESTATE LTD.. TRREB
- C$1,874,0005 bd5 ba-- sqft1648 Roslyn Ave, Innisfil, ON L9S 4N2For SaleMLS ID #N13552526, FARIS TEAM REAL ESTATE. TRREB
- C$2,150,0007 bd5 ba-- sqft816 Norwick Rd, Newmarket, ON L3X 1K8For SaleMLS ID #N13489308, EXP REALTY. TRREB
- C$1,699,0005 bd5 ba-- sqft111 Vines Pl, Aurora, ON L4G 0R7For SaleMLS ID #N13590068, FOREST HILL REAL ESTATE INC.. TRREB
- C$1,899,0005 bd5 ba-- sqft12 Wallenberg Dr, Vaughan, ON L6A 4M1For SaleMLS ID #N13583038, FOREST HILL REAL ESTATE INC.. TRREB
- C$1,199,0005 bd4 ba-- sqft18 Ladder Cres, East Gwillimbury, ON L9N 0N8New ConstructionMLS ID #N13439346, RE/MAX REALTRON REALTY INC.. TRREB
- C$1,298,0006 bd5 ba-- sqft207 Walter English Dr, East Gwillimbury, ON L9N 0Y8New ConstructionMLS ID #N13460428, SMART SOLD REALTY. TRREB
- C$1,799,0005 bd4 ba-- sqft16 Wainwright Ave, Richmond Hill, ON L4C 5R5For SaleMLS ID #N13600364, EXP REALTY. TRREB
- C$1,888,8006 bd5 ba-- sqft95 Alpaca Dr, Richmond Hill, ON L4E 0R1For SaleMLS ID #N13217266, HOMELIFE/BAYVIEW REALTY INC.. TRREB
