Welcome to 190 Toll Road. Set on an expansive 33-acre homestead, this exceptional private retreat offers the perfect blend of luxury living and year-round outdoor enjoyment. Surrounded by nature with acres of private trails ideal for hiking and snowmobiling, the property delivers a rare sense of peace, privacy, and recreation right at your doorstep.Built just two years ago, this beautifully designed four bedroom, three bathroom home showcases modern finishes and thoughtful craftsmanship throughout. The chef-inspired kitchen features stunning quartzite countertops, complemented by engineered hardwood flooring, sleek porcelain tile, and a striking fireplace that anchors the main living space.Designed with both comfort and efficiency in mind, the home includes spray foam insulation and advanced Zip System exterior sheathing, providing impressive energy performance, durability, and year-round climate control. Modern conveniences continue with a built-in Sonos sound system, designer plumbing fixtures, security cameras, and a 400-amp electrical service for added functionality and future flexibility.Adding even more value, the property has an approved minor variance and a septic system designed to accommodate future expansion, making it ideal for a guest house, workshop, or additional living space. All this while enjoying the tranquility of a secluded country setting just a short drive to nearby amenities.Approximately 2,786 sq.ft. above grade plus an unfinished crawl space.
For sale
C$1,999,000
190 Toll Rd, King, ON L9N 1T2
4beds
3baths
Single Family Residence
Built in ----
23.69 Acres Lot
$-- Zestimate®
C$--/sqft
C$-- HOA
What's special
Modern finishesThoughtful craftsmanship throughoutChef-inspired kitchenStunning quartzite countertopsEngineered hardwood flooringSleek porcelain tileSpray foam insulation
- 25 days |
- 43 |
- 3 |
Zillow last checked:
Listing updated:
Listed by:
PAUL ZAMMIT REAL ESTATE LTD.
Source: TRREB,MLS®#: N13547876 Originating MLS®#: Toronto Regional Real Estate Board
Originating MLS®#: Toronto Regional Real Estate BoardFacts & features
Interior
Bedrooms & bathrooms
- Bedrooms: 4
- Bathrooms: 3
Primary bedroom
- Level: Main
- Dimensions: 4.72 x 3.97
Bedroom
- Level: Second
- Dimensions: 4.02 x 3.98
Bedroom
- Level: Main
- Dimensions: 4.87 x 3.98
Bedroom
- Level: Second
- Dimensions: 4.01 x 3.83
Breakfast
- Level: Main
- Dimensions: 3.98 x 2.44
Dining room
- Level: Main
- Dimensions: 4.17 x 3.98
Great room
- Level: Main
- Dimensions: 6.43 x 6.26
Kitchen
- Level: Main
- Dimensions: 5 x 3.98
Laundry
- Level: Main
- Dimensions: 2.82 x 2.78
Heating
- Forced Air, Propane
Cooling
- Central Air
Features
- None
- Basement: Crawl Space,Unfinished
- Has fireplace: Yes
- Fireplace features: Wood Burning
Interior area
- Living area range: 2500-3000 null
Property
Parking
- Total spaces: 12
- Parking features: Private Triple
- Has garage: Yes
Features
- Stories: 2
- Pool features: None
Lot
- Size: 23.69 Acres
- Features: Wooded/Treed, Rectangular Lot
Details
- Parcel number: 034150067
Construction
Type & style
- Home type: SingleFamily
- Property subtype: Single Family Residence
Materials
- Wood
- Foundation: Concrete
- Roof: Asphalt Shingle
Utilities & green energy
- Sewer: Septic
- Water: Drilled Well
Community & HOA
Location
- Region: King
Financial & listing details
- Annual tax amount: C$8,405
- Date on market: 7/10/2026
P
PAUL ZAMMIT REAL ESTATE LTD.
By pressing Contact Agent, you agree that the real estate professional identified above may call/text you about your search, which may involve use of automated means and pre-recorded/artificial voices. You don't need to consent as a condition of buying any property, goods, or services. Message/data rates may apply. You also agree to our Terms of Use. Zillow does not endorse any real estate professionals. We may share information about your recent and future site activity with your agent to help them understand what you're looking for in a home.
Price history
Price history is unavailable.
Public tax history
Tax history is unavailable.
Climate risks
Neighborhood: L9N
Nearby schools
GreatSchools rating
No schools nearby
We couldn't find any schools near this home.
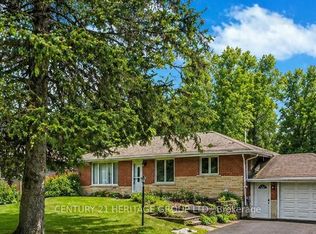
- C$1,100,0004 bd3 ba-- sqft20015 Bathurst St, East Gwillimbury, ON L9N1N3For Sale
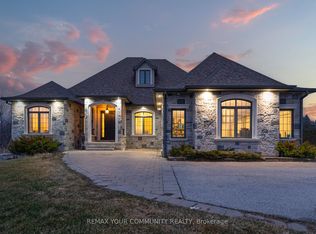
- C$2,499,0006 bd5 ba-- sqft20111 Bathurst St, East Gwillimbury, ON L9N1N3For Sale
- C$1,950,0006 bd4 ba-- sqft20161 Bathurst St, East Gwillimbury, ON L9N1N3For Sale

- C$1,649,0004 bd3 ba-- sqft20430 W Bathurst St, King, ON L9N1P5For Sale
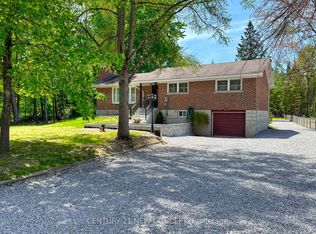
- C$1,649,0004 bd3 ba-- sqft20430 Bathurst St, King, ON L9N1P5For Sale
- C$1,080,0003 bd3 ba-- sqft1110 Graham Side Rd, King, ON L3Y4V9For Sale
- C$1,699,0004 bd3 ba-- sqft1103 Graham Side Rd, King, ON L3Y4V9For Sale
- C$849,0003 bd2 ba-- sqft19505 Bathurst St, East Gwillimbury, ON L9N0K5For Sale
Similar homes
- C$1,999,0004 bd3 ba-- sqft8 Brownlee Dr, Bradford West Gwillimbury, ON L3Z 2K4For Sale
 MLS ID #N12882580, COLDWELL BANKER THE REAL ESTATE CENTRE. TRREB
 - C$1,449,9003 bd3 ba-- sqft21115 Yonge St, East Gwillimbury, ON L9N 0J6For Sale
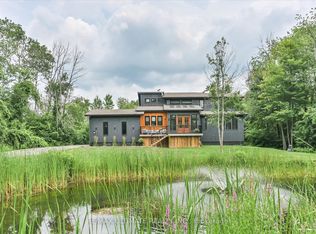 MLS ID #N13633322, RE/MAX ULTIMATE REALTY INC.. TRREB
 - C$1,878,0005 bd4 ba-- sqft2816 Mount Albert Rd, East Gwillimbury, ON L0G 1R0For Sale
 Century 21 Canada
 - C$1,749,0004 bd5 ba-- sqft7 Golfview Blvd, Bradford West Gwillimbury, ON L3Z 3Z1For Sale
 MLS ID #N13229928, FARIS TEAM REAL ESTATE. TRREB
 - C$1,998,0006 bd4 ba-- sqft8 Beaufort Hills Rd, Richmond Hill, ON L4E 2N5For SaleMLS ID #N13623238, SUTTON GROUP-ADMIRAL REALTY INC.. TRREB
- C$2,488,8885 bd3 ba-- sqft535 Doane Rd, East Gwillimbury, ON L9N 0C7For SaleMLS ID #N13434472, SUTTON GROUP-ADMIRAL REALTY INC.. TRREB
- C$1,899,0005 bd4 ba-- sqft64 Spence Dr, Aurora, ON L4G 6M6For SaleMLS ID #N13633348, GET SOLD REALTY INC.. TRREB
- C$1,239,9005 bd2 ba-- sqft1587 Mount Albert Rd, East Gwillimbury, ON L0G 1V0For SaleMLS ID #N13634970, RE/MAX HALLMARK CHAY REALTY. TRREB
- C$1,350,0005 bd5 ba-- sqft143 Sand Rd, East Gwillimbury, ON L9N 1H9For SaleMLS ID #N13448708, HOMELIFE EAGLE REALTY INC.. TRREB
- C$1,899,0004 bd5 ba-- sqft199A S Channel Dr, Georgina, ON L4P 2N3For SaleMLS ID #N13603468, Keller Williams Energy Real Estate. TRREB
- C$1,975,0005 bd4 ba-- sqft3274 Liah Ln, Innisfil, ON L9S 2B4For SaleMLS ID #N13513462, CENTURY 21 B.J. ROTH REALTY LTD., BROKERAGE. TRREB
- C$1,649,9004 bd3 ba-- sqft147 Lake Dr E, Georgina, ON L4P 0S2New ConstructionMLS ID #N13617916, RE/MAX HALLMARK YORK GROUP REALTY LTD.. TRREB
- C$1,899,0006 bd5 ba-- sqft1098 Secretariate Rd, Newmarket, ON L3X 1M3For SaleMLS ID #N13495490, HOMELIFE LANDMARK REALTY INC.. TRREB
- C$2,599,9994 bd5 ba-- sqft13 Doctor Reynar Rd, Caledon, ON L7E 4H3For SaleMLS ID #W13633904, YOUR HOME SOLD GUARANTEED REALTY SPECIALISTS INC. TRREB
- C$1,949,5004 bd5 ba-- sqft229 Lake Dr N, Georgina, ON L4P 3C8For SaleMLS ID #N13157518, RE/MAX HALLMARK YORK GROUP REALTY LTD.. TRREB
- C$2,689,0006 bd6 ba-- sqft102 Pine Hill Rd, Bradford West Gwillimbury, ON L3Z 0H1For SaleMLS ID #N13427258, RE/MAX PREMIER THE OP TEAM. TRREB
- C$1,999,0004 bd4 ba-- sqft154 Burkholder St, Whitchurch Stouffville, ON L4A 4J4For SaleMLS ID #N13607912, RE/MAX COMMUNITY REALTY INC.. TRREB
- C$1,888,0004 bd4 ba-- sqft10 Macrill Rd, Markham, ON L6C 1S2For SaleMLS ID #N13635672, RE/MAX REALTRON REALTY INC.. TRREB
- C$1,199,0003 bd4 ba-- sqft123 Sand Rd, East Gwillimbury, ON L9N 1H9For SaleMLS ID #N13077352, HARVEY KALLES REAL ESTATE LTD.. TRREB
- C$1,699,8234 bd4 ba-- sqft7271 13th Line, New Tecumseth, ON L9R 1V4For SaleMLS ID #N13555340, HOMELIFE INTEGRITY REALTY INC.. TRREB
