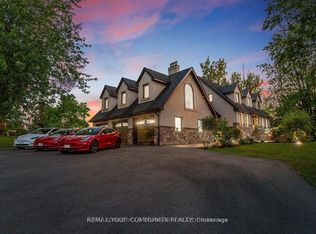
Set Within The Prestigious Shires Estates Community, This Impressive All-Brick Country Residence Is Surrounded By 2.33 Acres Of Scenic Privacy With Mature Trees And Ravine Views, Offering An Exceptional Blend Of Luxury, Comfort, And Versatility. A Circular Driveway, Covered Front Entry, Exterior Soffit Lighting, And Triple-Car Garage Create Standout Curb Appeal, While The Interior Showcases Soaring Ceilings, Oversized Windows, A Dramatic Curved Staircase, Hardwood Flooring, And Elegant Principal Rooms Designed For Both Everyday Living And Entertaining. The Custom Kitchen Features Granite Countertops, Premium Stainless Steel Appliances, Crown-Topped Cabinetry, A Large Island, And A Walkout To The Covered Composite Deck With Glass Railings Overlooking The Tranquil Backyard Setting. The Upper Level Hosts A Stunning Primary Retreat With Dual Walk-In Closets And A Spa-Inspired Ensuite, While Additional Bedrooms Offer Ensuite Or Semi-Ensuite Access. The Fully Finished Walkout Basement Provides Outstanding In-Law Or Multigenerational Living Potential With A Second Kitchen, Spacious Recreation Area, Two Bedrooms, Two Full Bathrooms, Separate Laundry, And Cantina. Complete With An Irrigation System, Drilled Well, Water Treatment Systems, HRV, High-Efficiency Furnace, Central Air Conditioning, Central Vacuum, And 200-Amp Service, This Exceptional Estate Property Combines Refined Finishes With The Peace And Prestige Of Country Living.
For sale
C$2,689,000
102 Pine Hill Rd, Bradford West Gwillimbury, ON L3Z 0H1
6beds
6baths
Single Family Residence
Built in ----
3.81 Acres Lot
$-- Zestimate®
C$--/sqft
C$-- HOA
What's special
All-brick country residenceMature treesRavine viewsCircular drivewayCovered front entryExterior soffit lightingTriple-car garage
- 52 days |
- 6 |
- 0 |
Zillow last checked:
Listing updated:
Listed by:
RE/MAX PREMIER THE OP TEAM
Source: TRREB,MLS®#: N13427258 Originating MLS®#: Toronto Regional Real Estate Board
Originating MLS®#: Toronto Regional Real Estate BoardFacts & features
Interior
Bedrooms & bathrooms
- Bedrooms: 6
- Bathrooms: 6
Primary bedroom
- Level: Second
- Dimensions: 4.26 x 7.86
Bedroom
- Level: Basement
- Dimensions: 4.5 x 2.99
Bedroom
- Level: Basement
- Dimensions: 4.8 x 3.33
Bedroom 2
- Level: Second
- Dimensions: 6.97 x 3.36
Bedroom 3
- Level: Second
- Dimensions: 4.38 x 3.4
Bedroom 4
- Level: Second
- Dimensions: 3.78 x 5.66
Den
- Level: Main
- Dimensions: 3.33 x 2.97
Den
- Level: Main
- Dimensions: 3.59 x 3.34
Dining room
- Level: Main
- Dimensions: 4.1 x 5.32
Foyer
- Level: Main
- Dimensions: 2.9 x 2.69
Kitchen
- Level: Main
- Dimensions: 4.86 x 6.39
Kitchen
- Level: Basement
- Dimensions: 4.34 x 2.86
Laundry
- Level: Main
- Dimensions: 2.39 x 2.62
Living room
- Level: Main
- Dimensions: 4.26 x 5.14
Other
- Level: Basement
- Dimensions: 3.04 x 10.8
Recreation
- Level: Basement
- Dimensions: 8.44 x 8.06
Heating
- Forced Air, Gas
Cooling
- Central Air
Features
- Other
- Basement: Finished
- Has fireplace: Yes
Interior area
- Living area range: 3500-5000 null
Video & virtual tour
Property
Parking
- Total spaces: 23
- Parking features: Garage
- Has garage: Yes
Features
- Stories: 2
- Pool features: None
- Waterfront features: None
Lot
- Size: 3.81 Acres
- Features: Irregular Lot
Details
- Parcel number: 580060151
Construction
Type & style
- Home type: SingleFamily
- Property subtype: Single Family Residence
Materials
- Brick
- Foundation: Brick
- Roof: Asphalt Shingle
Utilities & green energy
- Sewer: Septic
Community & HOA
Location
- Region: Bradford West Gwillimbury
Financial & listing details
- Annual tax amount: C$15,472
- Date on market: 6/10/2026
RE/MAX PREMIER THE OP TEAM
RE/MAX PREMIER THE OP TEAM
By pressing Contact Agent, you agree that the real estate professional identified above may call/text you about your search, which may involve use of automated means and pre-recorded/artificial voices. You don't need to consent as a condition of buying any property, goods, or services. Message/data rates may apply. You also agree to our Terms of Use. Zillow does not endorse any real estate professionals. We may share information about your recent and future site activity with your agent to help them understand what you're looking for in a home.
Price history
Price history is unavailable.
Public tax history
Tax history is unavailable.
Climate risks
Neighborhood: L3Z
Nearby schools
GreatSchools rating
No schools nearby
We couldn't find any schools near this home.
- C$2,348,0004 bd3 ba-- sqft168 Pine Hill Rd, Bradford West Gwillimbury, ON L3Z0H1For Sale

- C$1,990,0006 bd6 ba-- sqft245 Pine Hill Rd, Bradford West Gwillimbury, ON L3Z0H1For Sale

- C$3,199,0006 bd5 ba4k sqft197 Nottingham Forest Rd, Bradford West Gwillimbury, ON L3Z0H2For Sale

- C$1,900,0007 bd5 ba-- sqft5 2981st Line, Bradford West Gwillimbury, ON L3Z0M5For Sale

- C$1,599,9007 bd4 ba-- sqft144 Fraser St, Bradford West Gwillimbury, ON L3Z3Y8For Sale
- C$1,799,0004 bd2 ba-- sqft635 Strawberry Ln, King, ON L3Y4V9For Sale
- C$2,900,0004 bd1 ba1.3k sqft331 Tornado Dr, Bradford West Gwillimbury, ON L3Z4B8For Sale
- C$1,699,000-- bd-- ba-- sqft110 Aileen Ave, King, ON L3Y4V9For Sale
Similar homes
- C$2,990,0003 bd3 ba-- sqft16450 Weston Rd, King, ON L7B 0K9For Sale
 MLS ID #N13489002, RE/MAX REALTRON REALTY INC.. TRREB
 - C$2,398,0005 bd4 ba-- sqft7 Maplehyrn Ave, East Gwillimbury, ON L0G 1V0For Sale
 MLS ID #N13536704, RE/MAX REALTRON REALTY INC.. TRREB
 - C$1,399,0006 bd6 ba-- sqft683 Simcoe Rd, Bradford West Gwillimbury, ON L3Z 4B4For Sale
 MLS ID #N13547112, COLDWELL BANKER THE REAL ESTATE CENTRE. TRREB
 - C$2,799,0005 bd4 ba-- sqft6743 3rd Line, New Tecumseth, ON L0G 1W0For Sale
 MLS ID #N12996412, REMAX YOUR COMMUNITY REALTY. TRREB
 - C$1,999,0004 bd3 ba-- sqft190 Toll Rd, King, ON L9N 1T2For SaleMLS ID #N13547876, PAUL ZAMMIT REAL ESTATE LTD.. TRREB
- C$2,888,8007 bd6 ba-- sqft147 Lady Nadia Dr, Vaughan, ON L6A 4E6For SaleMLS ID #N13622612, ROYAL LEPAGE TERREQUITY CAPITAL REALTY. TRREB
- C$2,999,0005 bd5 ba-- sqft7 Gilbert Dr, Aurora, ON L4G 6W8For SaleMLS ID #N13627002, RE/MAX REALTRON REALTY INC.. TRREB
- C$2,690,0005 bd5 ba-- sqft49 Langdon Dr, King, ON L7B 0L9For SaleMLS ID #N13452746, HOMELIFE LANDMARK REALTY INC.. TRREB
- C$1,349,9006 bd5 ba-- sqft281 Blue Dasher Blvd, Bradford West Gwillimbury, ON L3Z 4H8For SaleMLS ID #N13501038, RE/MAX REALTY SPECIALISTS INC.. TRREB
- C$1,399,9995 bd5 ba-- sqft24 Wandering Glider Trl, Bradford West Gwillimbury, ON L3Z 0T5For SaleMLS ID #N13492758, RE/MAX PREMIER INC.. TRREB
- C$1,999,9005 bd5 ba-- sqft3 Valley Hill Dr, Caledon, ON L7E 0B8For SaleMLS ID #W13536850, RE/MAX REALTY SERVICES INC.. TRREB
- C$2,698,8884 bd4 ba-- sqft233 Carisbrooke Cir, Aurora, ON L4G 0K4For SaleMLS ID #N13165310, INTERCITY REALTY INC.. TRREB
- C$3,180,0007 bd7 ba-- sqft28 Sam Davis Ct, Whitchurch Stouffville, ON L4A 4R4For SaleMLS ID #N13419252, RE/MAX REALTRON REALTY INC.. TRREB
- C$2,999,0006 bd4 ba-- sqft21940 McCowan Rd, East Gwillimbury, ON L0G 1M0For SaleMLS ID #N12903242, RE/MAX HALLMARK CHAY REALTY. TRREB
- C$2,949,0005 bd5 ba-- sqft294 Sunset Beach Rd, Richmond Hill, ON L4E 3H2For SaleMLS ID #N13137086, RE/MAX PREMIER THE OP TEAM. TRREB
- C$1,449,9005 bd4 ba-- sqft150 Jonkman Blvd, Bradford West Gwillimbury, ON L3Z 4J8For SaleMLS ID #N12822482, RE/MAX COMMUNITY REALTY INC.. TRREB
- C$2,138,8005 bd5 ba-- sqft786 Exceller Cir, Newmarket, ON L3X 1P5For SaleMLS ID #N13601668, REMAX YOUR COMMUNITY REALTY. TRREB
- C$2,699,0004 bd4 ba-- sqft56 Park Ridge Dr, Vaughan, ON L0J 1C0For SaleMLS ID #N13475828, RE/MAX PREMIER THE OP TEAM. TRREB
- C$2,149,0005 bd6 ba-- sqft123 Laurentian Blvd, Vaughan, ON L6A 2V8For SaleMLS ID #N13603020, REMAX YOUR COMMUNITY REALTY. TRREB
- C$2,299,0005 bd5 ba-- sqft668 Florence Rd, Innisfil, ON L9S 2E3For SaleMLS ID #N13611566, RE/MAX HALLMARK YORK GROUP REALTY LTD.. TRREB
