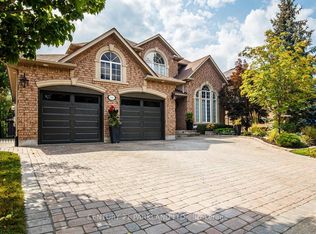
Experience refined living in this exceptional custom-built bungalow, offering nearly 3,000 sq. ft. of meticulously crafted living space and ideally positioned overlooking a serene park and picturesque pond. The elegant main level features soaring cathedral dome ceilings, rich hardwood flooring, and a stunning gas fireplace that anchors the spacious family room. The gourmet maple kitchen is thoughtfully designed with a large center island, seamlessly connecting indoor and outdoor living. Step outside to your private resort-style backyard retreat, complete with an expansive interlock patio, charming gazebo, and a fully heated year-round cabana. At the heart of this outdoor oasis is a spectacular in-ground fiberglass pool, surrounded by professionally landscaped gardens and mature privacy trees, creating a tranquil and secluded setting for relaxation and entertaining. The professionally finished lower level offers incredible versatility with a separate entrance, an industrial-grade chef's kitchen, spacious open-concept entertainment area, dedicated office, generous bedroom, elegant 3-piece bathroom, and a striking three-way fireplace. Perfectly suited for multi-generational living, guest accommodations, or potential income opportunities. Additional conveniences include professional pool maintenance and landscaping services.
For sale
C$2,699,000
56 Park Ridge Dr, Vaughan, ON L0J 1C0
4beds
4baths
Single Family Residence
Built in ----
10,028 Square Feet Lot
$-- Zestimate®
C$--/sqft
C$-- HOA
What's special
- 95 days
- 8
- 0
Zillow last checked:
Listing updated:
Listed by:
RE/MAX PREMIER THE OP TEAM
Source: TRREB,MLS®#: N13475828 Originating MLS®#: Toronto Regional Real Estate Board
Originating MLS®#: Toronto Regional Real Estate BoardFacts & features
Interior
Bedrooms & bathrooms
- Bedrooms: 4
- Bathrooms: 4
Primary bedroom
- Level: Main
- Dimensions: 5.6 x 4.55
Bedroom 2
- Level: Main
- Dimensions: 4.16 x 3.94
Bedroom 3
- Level: Main
- Dimensions: 3.66 x 3.43
Bedroom 4
- Level: Basement
- Dimensions: 3.66 x 3.43
Bedroom 5
- Level: Basement
- Dimensions: 3.94 x 2.66
Dining room
- Level: Main
- Dimensions: 4.34 x 4.34
Family room
- Level: Main
- Dimensions: 6.7 x 4.32
Family room
- Level: Basement
- Dimensions: 13.72 x 4.53
Kitchen
- Level: Main
- Dimensions: 7.47 x 5.14
Kitchen
- Level: Basement
- Dimensions: 10.01 x 5.28
Living room
- Level: Main
- Dimensions: 4.34 x 4.34
Media room
- Level: Basement
- Dimensions: 8.96 x 5.33
Office
- Level: Basement
- Dimensions: 3.94 x 2.66
Heating
- Forced Air, Gas
Cooling
- Central Air
Features
- Other
- Basement: Apartment,Separate Entrance
- Has fireplace: Yes
Interior area
- Living area range: 2500-3000 null
Property
Parking
- Total spaces: 8
- Parking features: Private
- Has garage: Yes
Features
- Has private pool: Yes
- Pool features: In Ground
- Waterfront features: None
Lot
- Size: 10,028 Square Feet
Details
- Parcel number: 033230474
Construction
Type & style
- Home type: SingleFamily
- Architectural style: Bungalow
- Property subtype: Single Family Residence
Materials
- Brick
- Foundation: Brick
- Roof: Other
Utilities & green energy
- Sewer: Sewer
Community & HOA
Location
- Region: Vaughan
Financial & listing details
- Annual tax amount: C$10,206
- Date on market: 6/22/2026
Price history
Price history is unavailable.
Public tax history
Tax history is unavailable.
Climate risks
Neighborhood: Kliengburg
Nearby schools
GreatSchools rating
No schools nearby
We couldn't find any schools near this home.

Similar homes
- C$3,099,8005 bd6 ba-- sqft62 Autumn Grove Ct, Vaughan, ON L0J 1C0For Sale
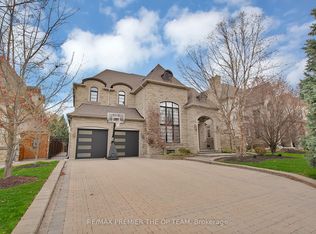 MLS ID #N13684390, RE/MAX PREMIER THE OP TEAM. TRREB
 - C$2,699,9005 bd5 ba-- sqft10 Farmcrest Ct, King, ON L0G 1N0For Sale
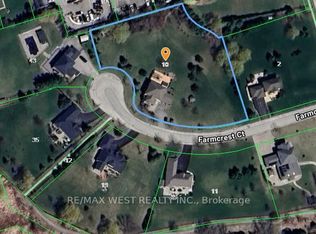 MLS ID #N13825494, RE/MAX WEST REALTY INC.. TRREB
 - C$2,748,8885 bd5 ba-- sqft95 Woodvalley Cres, Vaughan, ON L6A 4J5For Sale
 MLS ID #N13782740, RE/MAX REALTRON REALTY INC.. TRREB
 - C$1,999,9994 bd4 ba-- sqft506 Vaughan Mills Rd, Vaughan, ON L4H 1G9For Sale
 MLS ID #N13669220, CENTURY 21 PARKLAND LTD.. TRREB
