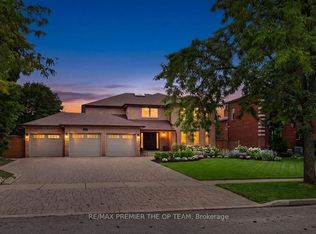
Your private Kleinburg resort begins on a spectacular 66 x 195 ft lot-complete with a saltwater pool, mature privacy trees and landscaped gardens, all within walking distance of Kleinburg Village. Welcome to 21 Capner Court, a 4-bedroom, 5-bathroom residence designed for exceptional family living and effortless entertaining. A grand foyer opens to bright, connected living spaces. The open-concept kitchen and breakfast area flow into the family room and walk out to the backyard, bringing everyday life and outdoor entertaining together. The kitchen features granite countertops, a centre island with sink, built-in stainless-steel appliances, double wall ovens, cooktop, pantry, pot-and-pan drawers, backsplash and LED valance lighting. Overlooking the backyard, the family room is warmed by a gas fireplace and enhanced by pot lights and crown moulding. Combined living and dining rooms create an elegant setting for gatherings with a large bay window, wainscotting and surround sound. A private main-floor office with crown moulding and its own side entrance offers work-from-home flexibility. Upstairs, the primary retreat features double-door entry, two organized walk-in closets, built-in cabinetry and a 5-piece ensuite. Bedrooms two and three share the main bathroom and overlook the open catwalk, while bedroom four enjoys a private 4-piece ensuite. The finished lower level is ready for movie nights and celebrations with a recreation room, media room, wet bar, wine cooler, double oven, surround sound, cantina, storage and a 4-piece bathroom with Jacuzzi tub and separate shower. Outside, waterfall and spillover features, a cabana with change rooms, pool and garden lighting, irrigation and exceptional privacy complete the backyard experience. Close to schools, parks, shopping, transit and major highways, 21 Capner Court offers the space to gather, unwind and enjoy every season in one of Kleinburg's most desirable settings.
For sale
C$2,968,900
21 Capner Ct, Vaughan, ON L0J 1C0
4beds
5baths
Single Family Residence
Built in ----
0.3 Acres Lot
$-- Zestimate®
C$--/sqft
C$-- HOA
What's special
Saltwater poolMature privacy treesLandscaped gardensGrand foyerBright connected living spacesGranite countertopsCentre island with sink
- 32 days
- 30
- 0
Zillow last checked:
Listing updated:
Listed by:
ANALYST REALTY INC.
Source: TRREB,MLS®#: N13787604 Originating MLS®#: Toronto Regional Real Estate Board
Originating MLS®#: Toronto Regional Real Estate BoardFacts & features
Interior
Bedrooms & bathrooms
- Bedrooms: 4
- Bathrooms: 5
Heating
- Forced Air, Gas
Cooling
- Central Air
Appliances
- Included: Disposal, Water Heater
Features
- Central Vacuum, Storage
- Flooring: Carpet Free
- Basement: Finished
- Has fireplace: Yes
Interior area
- Living area range: 3500-5000 null
Video & virtual tour
Property
Parking
- Total spaces: 8
- Parking features: Private
- Has garage: Yes
Features
- Stories: 2
- Exterior features: Lawn Sprinkler System, Landscaped
- Has private pool: Yes
- Pool features: In Ground
Lot
- Size: 0.3 Acres
- Features: Arts Centre, Cul de Sac/Dead End, Fenced Yard, Hospital, Library, Park, Rectangular Lot
Details
- Parcel number: 033230156
Construction
Type & style
- Home type: SingleFamily
- Property subtype: Single Family Residence
Materials
- Brick
- Foundation: Concrete
- Roof: Asphalt Shingle
Utilities & green energy
- Sewer: Sewer
Community & HOA
Location
- Region: Vaughan
Financial & listing details
- Annual tax amount: C$10,901
- Date on market: 9/15/2026
Price history
Price history is unavailable.
Public tax history
Tax history is unavailable.
Climate risks
Neighborhood: Kliengburg
Nearby schools
GreatSchools rating
No schools nearby
We couldn't find any schools near this home.

Similar homes
- C$2,799,0004 bd4 ba-- sqft70 English Daisy Ct, Vaughan, ON L0J 1C0For Sale
 MLS ID #N13772856, ROYAL LEPAGE RCR REALTY. TRREB
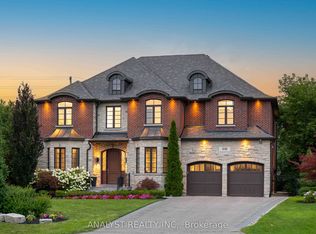
 - C$3,850,0005 bd5 ba-- sqft106 Donhill Cres, Vaughan, ON L0J 1C0For Sale
 MLS ID #N13833970, ANALYST REALTY INC.. TRREB
 - C$3,688,0004 bd6 ba-- sqft166 Weaver Ct, Vaughan, ON L0J 1C0For Sale
 MLS ID #N13834678, CAPITAL NORTH REALTY CORPORATION. TRREB
 - C$2,498,8005 bd5 ba-- sqft155 Dianawood Rdg, Vaughan, ON L4L 6W9For Sale
 MLS ID #N13755594, RE/MAX PREMIER THE OP TEAM. TRREB
