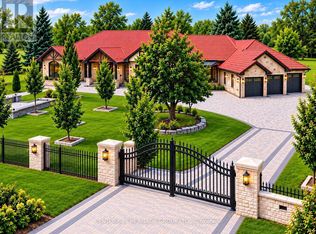
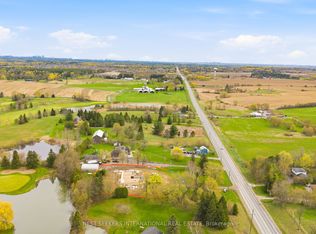
Tucked away at the end of a quiet cul-de-sac within the prestigious Nobleton Lakes Golf Course community, 50 Trainor Court presents a rare opportunity to own a truly exceptional King Township estate. Situated on a peaceful and private 1.9-acre lot, this custom-built executive residence offers breathtaking views of lush conservation lands and the pristine golf course, creating an extraordinary setting that blends luxury, privacy, and nature. From the moment you arrive, the long private driveway creates a memorable sense of arrival and sets the tone for the elegance found throughout the property. This one-of-a-kind home showcases timeless architecture, soaring ceilings, expansive principal rooms, and refined detailing that provide both grandeur and warmth. Designed for sophisticated entertaining and comfortable everyday living, the thoughtfully planned layout features spacious living and dining areas, inviting gathering spaces, and a beautifully appointed kitchen at the heart of the home. Large windows throughout flood the interior with natural light while framing spectacular outdoor views, creating a bright and welcoming atmosphere. Step outside to discover meticulously landscaped grounds backing directly onto the golf course, offering endless possibilities for entertaining, relaxing, or creating your own private oasis. Enjoy memorable evenings around the outdoor firepit, host family and friends in the scenic outdoor setting, or simply unwind in the peaceful surroundings. A true statement residence for discerning buyers seeking something beyond the ordinary. Ideally located steps to the golf course and minutes to major highways, shopping, schools, and everyday amenities, 50 Trainor Court offers an exceptional blend of luxury living, privacy, and convenience.
For sale
C$2,999,999
50 Trainor Ct, King, ON L0G 1N0
5beds
5baths
Single Family Residence
Built in ----
1 Square Feet Lot
$-- Zestimate®
C$--/sqft
C$-- HOA
What's special
- 53 days
- 10
- 1
Zillow last checked:
Listing updated:
Listed by:
ANALYST REALTY INC.
Source: TRREB,MLS®#: N13710172 Originating MLS®#: Toronto Regional Real Estate Board
Originating MLS®#: Toronto Regional Real Estate BoardFacts & features
Interior
Bedrooms & bathrooms
- Bedrooms: 5
- Bathrooms: 5
Heating
- Forced Air, Propane
Cooling
- Central Air
Features
- Other
- Basement: Separate Entrance,Finished
- Has fireplace: Yes
Interior area
- Living area range: 3500-5000 null
Property
Parking
- Total spaces: 15
- Parking features: Private
- Has garage: Yes
Features
- Stories: 2
- Pool features: None
Lot
- Size: 1 Square Feet
- Features: Cul de Sac/Dead End, Golf
Details
- Additional structures: Gazebo, Other
- Parcel number: 033870034
Construction
Type & style
- Home type: SingleFamily
- Property subtype: Single Family Residence
Materials
- Brick
- Foundation: Concrete
- Roof: Asphalt Shingle
Utilities & green energy
- Sewer: Septic
Community & HOA
Community
- Security: Other, Security Guard
Location
- Region: King
Financial & listing details
- Annual tax amount: C$14,446
- Date on market: 8/25/2026
Price history
Price history is unavailable.
Public tax history
Tax history is unavailable.
Climate risks
Neighborhood: L0G
Nearby schools
GreatSchools rating
No schools nearby
We couldn't find any schools near this home.

Similar homes
- C$2,968,9004 bd5 ba-- sqft21 Capner Ct, Vaughan, ON L0J 1C0For Sale
 MLS ID #N13787604, ANALYST REALTY INC.. TRREB
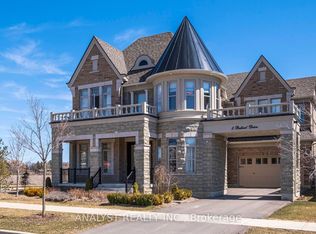
 - C$2,400,0004 bd5 ba-- sqft5 Ballard Dr, King, ON L7B 0N9For Sale
 MLS ID #N13856216, ANALYST REALTY INC.. TRREB
 - C$2,288,8004 bd6 ba-- sqft22 James Bowman Ct, King, ON L7B 0A2For Sale
 MLS ID #N13456484, SUTTON GROUP-ADMIRAL REALTY INC.. TRREB
 - C$2,299,9994 bd3 ba-- sqft124 Elmpine Trl, King, ON L7B 1K4For Sale
 MLS ID #N13461166, REMAX YOUR COMMUNITY REALTY. TRREB
