
RARE OFFERING! RESORT-STYLE BACKYARD WITH UNMATCHED PRIVACY. CUSTOM INGROUND SWIMMING POOL, WATERFALL, PERGOLA LOUNGE, PROFESSIONAL LANDSCAPING, AND FULLY INTERLOCKED PATIO BACKING ONTO RAVINE LANDS. Exceptional Upper Thornhill Estates residence on a premium lot with nearly 200 ft of depth surrounded by mature trees. Approx. 4,000 sq.ft. above grade featuring 10-ft main floor ceilings, 9-ft ceilings on second level and basement, and hardwood flooring throughout. Designer chef's kitchen with premium built-in appliances, granite countertops, and oversized centre island. Extensive upgrades include waffle ceilings, crown mouldings, wainscoting, pot lights, custom chandeliers, and grand oak staircase with wrought-iron pickets. Luxurious primary retreat with private ravine-view balcony, spa-inspired 6-piece ensuite, and oversized dressing room. Smart home technology, security cameras, sprinkler system, epoxy garage floors, second-floor laundry, and premium finishes throughout.
For sale
C$2,799,000
283 Lady Valentina Ave, Vaughan, ON L6A 4T2
4beds
4baths
Single Family Residence
Built in ----
8,180 Square Feet Lot
$-- Zestimate®
C$--/sqft
C$-- HOA
What's special
Custom inground swimming poolPergola loungeProfessional landscapingSurrounded by mature treesHardwood flooring throughoutPremium built-in appliancesGranite countertops
- 32 days
- 52
- 5
Zillow last checked:
Listing updated:
Listed by:
RE/MAX REALTRON REALTY INC.
Source: TRREB,MLS®#: N13784652 Originating MLS®#: Toronto Regional Real Estate Board
Originating MLS®#: Toronto Regional Real Estate BoardFacts & features
Interior
Bedrooms & bathrooms
- Bedrooms: 4
- Bathrooms: 4
Primary bedroom
- Level: Second
- Dimensions: 6.52 x 4.57
Bedroom 2
- Level: Second
- Dimensions: 4.3 x 3.38
Bedroom 3
- Level: Second
- Dimensions: 6.04 x 3.84
Bedroom 4
- Level: Second
- Dimensions: 5.06 x 4.39
Breakfast
- Level: Main
- Dimensions: 4.3 x 3.32
Dining room
- Level: Main
- Dimensions: 5.49 x 3.66
Family room
- Level: Main
- Dimensions: 6.52 x 4.27
Kitchen
- Level: Main
- Dimensions: 4.3 x 3.05
Living room
- Level: Main
- Dimensions: 4.02 x 3.38
Office
- Level: Main
- Dimensions: 3.38 x 3.2
Heating
- Forced Air, Gas
Cooling
- Central Air
Features
- Other
- Basement: Full
- Has fireplace: Yes
- Fireplace features: Natural Gas
Interior area
- Living area range: 3500-5000 null
Video & virtual tour
Property
Parking
- Total spaces: 6
- Parking features: Private Double
- Has garage: Yes
Features
- Stories: 2
- Has private pool: Yes
- Pool features: In Ground
Lot
- Size: 8,180 Square Feet
- Features: Irregular Lot
Details
- Parcel number: 033416052
Construction
Type & style
- Home type: SingleFamily
- Property subtype: Single Family Residence
Materials
- Stone, Stucco (Plaster)
- Foundation: Poured Concrete
- Roof: Asphalt Shingle
Utilities & green energy
- Sewer: Sewer
Community & HOA
Location
- Region: Vaughan
Financial & listing details
- Annual tax amount: C$10,421
- Date on market: 9/15/2026
Price history
Price history is unavailable.
Public tax history
Tax history is unavailable.
Climate risks
Neighborhood: Carrville
Nearby schools
GreatSchools rating
No schools nearby
We couldn't find any schools near this home.
- C$2,990,0006 bd6 ba-- sqft15 Little Celeste Ct, Vaughan, ON L6A4Z7For Sale
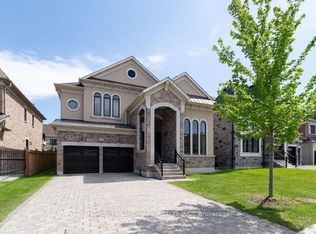
- C$3,975,0004 bd5 ba-- sqft19 Little Celeste Ct, Vaughan, ON L6A4Z7New Construction

- C$2,5002 bd2 ba-- sqft33 Heintzman Cres #BASEMENT, Vaughan, ON L6A4T8For Rent
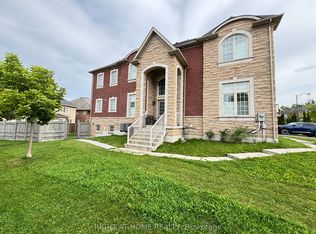
- C$2,5002 bd2 ba-- sqft37 Heintzman Cres, Vaughan, ON L6A4T8For Rent

Similar homes
- C$2,180,0005 bd5 ba-- sqft48 William Bowes Blvd, Vaughan, ON L6A 4B1For Sale
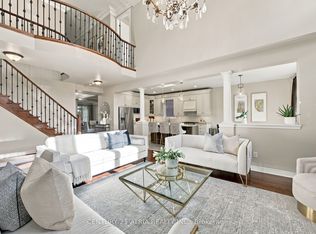 MLS ID #N13873716, CENTURY 21 ATRIA REALTY INC.. TRREB
 - C$2,688,0006 bd8 ba4.2k sqft33 Keatley Dr, Vaughan, ON L6A 4Y3For Sale
 MLS ID #40854197, Nick Gewarges, Broker, Right at Home Realty. ITSO
 - C$2,399,0005 bd4 ba-- sqft136 Abner Miles Dr, Vaughan, ON L6A 4X4For Sale
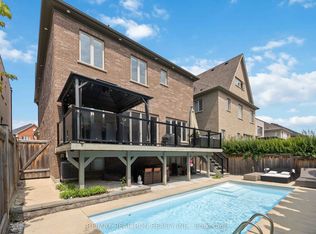 MLS ID #N13665824, RE/MAX REALTRON REALTY INC.. TRREB
 - C$3,188,0005 bd4 ba-- sqft155 Cooks Mill Cres, Vaughan, ON L6A 0L1For Sale
 MLS ID #N13873994, SUTTON GROUP-ADMIRAL REALTY INC.. TRREB
