Welcome To 99 Coon's Rd, An Impressive Residence In The Prestigious Oak Ridges Community, Surrounded By Upscale Homes And Set On A Generous 74.80 X 164.31 Ft Lot. Offering Approximately 4,581 Sq. Ft. Of Above-Grade Living Space, This Sun-Filled Home Features 4 Bedrooms, 5 Bathrooms And Soaring 10-Ft Ceilings On The Main Floor. The Spacious Chef's Kitchen Is Designed For Both Everyday Living And Entertaining, Featuring Granite Countertops, A Centre Island And Premium Wolf And Sub-Zero Appliances. Elegant Living And Dining Areas Are Complemented By A Family Room With Gas Fireplace And Walk-Out To The Backyard, Plus A Main-Floor Library. The Expansive Primary Suite Features A 5-Piece Ensuite And Walk-In Closet, While The Additional Bedrooms Offer Ensuite/Semi-Ensuite Access And Walk-In Closets. Complete With Hardwood Flooring, Coffered Ceilings, A 3-Car Garage And Parking For Up To 8 Vehicles. A Rare Opportunity Offering Exceptional Space, Natural Light And An Outstanding Oak Ridges Location
For sale
C$2,699,999
99 Coons Rd, Richmond Hill, ON L4E 2R4
4beds
5baths
Single Family Residence
Built in ----
0.28 Acres Lot
$-- Zestimate®
C$--/sqft
C$-- HOA
What's special
Sun-filled homeGranite countertopsCentre islandWalk-out to the backyardMain-floor libraryExpansive primary suiteWalk-in closet
- 50 days
- 20
- 0
Zillow last checked:
Listing updated:
Listed by:
RE/MAX EXCEL REALTY LTD.
Source: TRREB,MLS®#: N13790808 Originating MLS®#: Toronto Regional Real Estate Board
Facts & features
Interior
Bedrooms & bathrooms
- Bedrooms: 4
- Bathrooms: 5
Primary bedroom
- Level: Second
- Dimensions: 6.72 x 4.89
Bedroom 2
- Level: Second
- Dimensions: 5.66 x 5.23
Bedroom 3
- Level: Second
- Dimensions: 5.59 x 3.83
Bedroom 4
- Level: Second
- Dimensions: 4.55 x 3.36
Breakfast
- Level: Main
- Dimensions: 3.66 x 2.76
Den
- Level: Second
- Dimensions: 4.22 x 3.56
Dining room
- Level: Main
- Dimensions: 5.49 x 4.11
Family room
- Level: Main
- Dimensions: 5.49 x 4.58
Kitchen
- Level: Main
- Dimensions: 6.72 x 5.19
Library
- Level: Main
- Dimensions: 4.78 x 3.36
Living room
- Level: Main
- Dimensions: 5.77 x 3.35
Other
- Level: Second
- Dimensions: 3.66 x 2.75
Heating
- Forced Air, Gas
Cooling
- Central Air
Features
- Other
- Basement: Partially Finished
- Has fireplace: Yes
Interior area
- Living area range: 3500-5000 null
Video & virtual tour
Property
Parking
- Total spaces: 8
- Parking features: Private
- Has garage: Yes
Features
- Stories: 2
- Pool features: None
Lot
- Size: 0.28 Acres
Details
- Parcel number: 032063594
Construction
Type & style
- Home type: SingleFamily
- Property subtype: Single Family Residence
Materials
- Brick
- Foundation: Concrete
- Roof: Asphalt Shingle
Utilities & green energy
- Sewer: Sewer
Community & HOA
Location
- Region: Richmond Hill
Financial & listing details
- Annual tax amount: C$14,497
- Date on market: 9/16/2026
Price history
Price history is unavailable.
Public tax history
Tax history is unavailable.
Climate risks
Neighborhood: Bathurst
Nearby schools
GreatSchools rating
No schools nearby
We couldn't find any schools near this home.


Similar homes
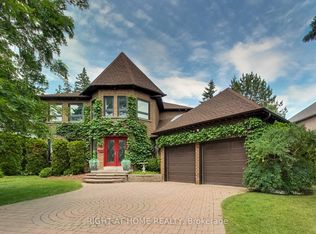
- C$2,124,8005 bd3 ba-- sqft123 Fern Valley Cres, Richmond Hill, ON L4E 2K3For Sale
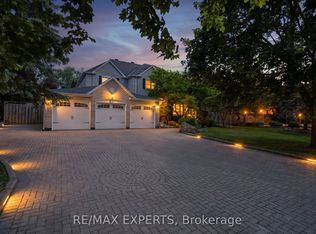 MLS ID #N13779166, RE/MAX EXPERTS. TRREB
- C$1,938,0005 bd5 ba-- sqft215 Coons Rd, Richmond Hill, ON L4E 4R3For Sale
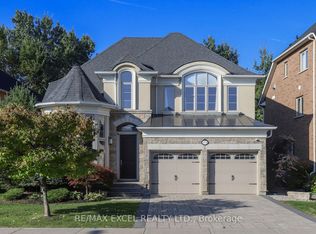 MLS ID #N14142592, RE/MAX EXCEL REALTY LTD.. TRREB
- C$1,999,9005 bd4 ba-- sqft93 Fern Valley Cres, Richmond Hill, ON L4E 2J6For Sale
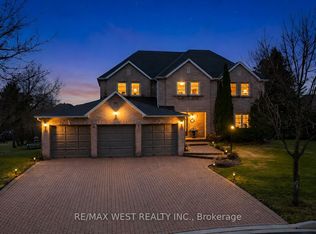 MLS ID #N13845460, RE/MAX WEST REALTY INC.. TRREB
- C$2,598,0005 bd6 ba-- sqft80 Puccini Dr, Richmond Hill, ON L4E 2Z1For Sale
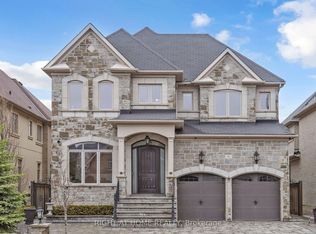 MLS ID #N13669148, RIGHT AT HOME REALTY INC.. TRREB
