Welcome to 56 Cynthia Cres, Your Private Paradise in the highly sought-after Oak Ridge community. LOADED W/ HIGH-END UPGRADES! Nestled within a peaceful, child-friendly enclave, this exceptional property sits on a rare premium lot backing onto greenspace W/ Impressive 114.55 ft frontage & over 15,000 sq ft of exceptional land, offering refined living at its finest. Completely Remodelled/Redesigned Interior & Fully Redesigned & Landscaped Private Backyard Oasis.**Stunning Bright 4+1 Bdr Fam home featuring amazing view & open concept/modern interior & 2 kitchens W/ Luxurious Renovation (2023) W/ City permit.** Spent $$$ approx $750K on Upgrades & Improvements.** Approx 3,000 sq ft of luxury living space across 4 upper levels plus spacious finished bsmt. One Of A Kind/ lavishly work done/no detail overlooked.Stunning vaulted ceiling reaching 12 ft at its highest point, enhancing sense of space & architectural elegance throughout main Lvl. Open-concept layout anchored by statement kitchen W/ large centre island W/dual waterfall edges & integrated wireless phone charger, custom counters, Top-Of-The-Line Appl & modern cabinetry.Spacious Fam Rm W/ gas fireplace offers inviting setting for entertaining guests, family time, or relaxing.Upper level, spacious primary suite serves as a peaceful retreat W/ picturesque views of backyard pool, custom built-in wardrobes & spa-inspired ensuite W/ steam sauna for ultimate relaxation. Additional Bdrs are bright & generously sized W/ custom built-in closet organizers. The fully finished walk-out lower level showcases a 2nd kitchen & spacious Rec Room W/ direct access to the resort-style backyard & inground pool. Perfect for gatherings, multi-generational living, or in-law suite potential, while the finished Bsmt level offers additional space for recreation & entertaining. Backyard oasis W/ inground pool offering exceptional privacy & peaceful, tranquil setting. This residence is Truly One-Of-A-Kind in the area.A Must See Home.
For sale
C$2,258,000
56 Cynthia Cres, Richmond Hill, ON L4E 2P9
5beds
4baths
Single Family Residence
Built in ----
0.39 Acres Lot
$-- Zestimate®
C$--/sqft
C$-- HOA
What's special
- 48 days
- 9
- 0
Zillow last checked:
Listing updated:
Listed by:
SUPERSTARS REALTY LTD.
Source: TRREB,MLS®#: N13598582 Originating MLS®#: Toronto Regional Real Estate Board
Originating MLS®#: Toronto Regional Real Estate BoardFacts & features
Interior
Bedrooms & bathrooms
- Bedrooms: 5
- Bathrooms: 4
Primary bedroom
- Level: Upper
- Dimensions: 4.44 x 3.83
Bedroom
- Level: Basement
- Dimensions: 3.46 x 2.78
Bedroom 2
- Level: Upper
- Dimensions: 4.2 x 3.63
Bedroom 3
- Level: Upper
- Dimensions: 3.22 x 3
Bedroom 4
- Level: In Between
- Dimensions: 3.82 x 3.16
Dining room
- Level: Main
- Dimensions: 7.13 x 6
Family room
- Level: In Between
- Dimensions: 9.3 x 3.62
Great room
- Level: Lower
- Dimensions: 7.14 x 7.12
Kitchen
- Level: Main
- Dimensions: 7.9 x 2.86
Kitchen
- Level: Lower
- Dimensions: 7.14 x 7.12
Living room
- Level: Main
- Dimensions: 7.13 x 6
Recreation
- Level: Basement
- Dimensions: 6.2 x 5.44
Heating
- Forced Air, Gas
Cooling
- Central Air
Appliances
- Included: Water Heater Owned
Features
- Central Vacuum, In-Law Capability
- Basement: Walk-Out Access,Finished
- Has fireplace: Yes
Interior area
- Living area range: 2500-3000 null
Property
Parking
- Total spaces: 8
- Parking features: Garage
- Has garage: Yes
Features
- Has private pool: Yes
- Pool features: In Ground
Lot
- Size: 0.39 Acres
- Features: Irregular Lot
Details
- Parcel number: 032000065
Construction
Type & style
- Home type: SingleFamily
- Property subtype: Single Family Residence
Materials
- Brick
- Foundation: Unknown
- Roof: Asphalt Shingle
Utilities & green energy
- Sewer: Sewer
Community & HOA
Community
- Security: Security System
Location
- Region: Richmond Hill
Financial & listing details
- Annual tax amount: C$7,863
- Date on market: 7/23/2026
Price history
Price history is unavailable.
Public tax history
Tax history is unavailable.
Climate risks
Neighborhood: Bathurst
Nearby schools
GreatSchools rating
No schools nearby
We couldn't find any schools near this home.



Similar homes
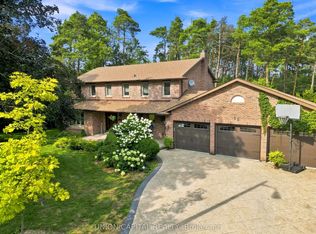
- C$2,318,0005 bd5 ba-- sqft60 Royal Hill Ct, Aurora, ON L4G 3Z7For Sale
 MLS ID #N13520352, REMAX YOUR COMMUNITY REALTY. TRREB
 - C$2,199,0005 bd5 ba-- sqft47 Vandervoort Dr, Richmond Hill, ON L4E 0C7For Sale
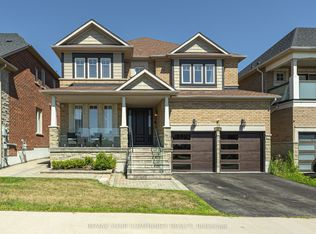 MLS ID #N13664248, REMAX YOUR COMMUNITY REALTY. TRREB
 - C$1,699,0007 bd7 ba-- sqft20 Wellman Dr, Richmond Hill, ON L4E 3E9For Sale
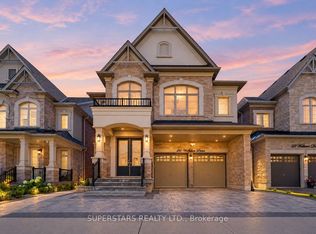 MLS ID #N13757012, SUPERSTARS REALTY LTD.. TRREB
 - C$2,248,0004 bd2 ba-- sqft196 Dew St, King, ON L7B 1L1For Sale
 MLS ID #N13632918, ROYAL LEPAGE TERREQUITY REALTY. TRREB
