Welcome to this exceptional custom-built home nestled in one of the most prestigious neighbourhoods. Situated on a premium 60 x 136 ft lot, this residence offers over 5,000 sq ft of luxurious living space with soaring 11 ft ceilings on the main floor, 10 ft on the second floor, and 10 ft in the fully finished basement. Crafted with impeccable attention to detail, it features an ultra high-end designer grade kitchen with full 10 ft slab island and top-tier appliances, sleek slab-size tile flooring, and the finest grade hardwood throughout . Every detail has been thoughtfully curated for luxury and comfort. It's more than a home-it's lifestyle and it's waiting to welcome you.
For sale
C$1,990,000
32 Cossar Dr, Aurora, ON L4G 3N8
5beds
6baths
Single Family Residence
Built in ----
8,024 Square Feet Lot
$-- Zestimate®
C$--/sqft
C$-- HOA
What's special
Top-tier appliancesSleek slab-size tile flooringFinest grade hardwood throughout
- 1 day |
- 2 |
- 0 |
Zillow last checked:
Listing updated:
Listed by:
REALTY ASSOCIATES INC.
Source: TRREB,MLS®#: N13686116 Originating MLS®#: Toronto Regional Real Estate Board
Originating MLS®#: Toronto Regional Real Estate BoardFacts & features
Interior
Bedrooms & bathrooms
- Bedrooms: 5
- Bathrooms: 6
Primary bedroom
- Level: Upper
- Dimensions: 4.79 x 5.22
Bedroom 2
- Level: Upper
- Dimensions: 4.52 x 4.07
Bedroom 3
- Level: Upper
- Dimensions: 3.35 x 3.13
Bedroom 4
- Level: Upper
- Dimensions: 6 x 3.57
Breakfast
- Level: Main
- Dimensions: 5.44 x 3.31
Dining room
- Level: Main
- Dimensions: 8.1 x 4.07
Family room
- Level: Main
- Dimensions: 5.44 x 4.25
Kitchen
- Level: Main
- Dimensions: 7.22 x 4.4
Living room
- Level: Main
- Dimensions: 8.1 x 4.07
Office
- Level: Main
- Dimensions: 2.9 x 2.73
Heating
- Forced Air, Gas
Cooling
- Central Air
Features
- Other
- Basement: Finished with Walk-Out,Separate Entrance
- Has fireplace: Yes
Interior area
- Living area range: 3500-5000 null
Property
Parking
- Total spaces: 8
- Parking features: Available
- Has garage: Yes
Accessibility
- Accessibility features: Hallway Width 42 Inches or More
Features
- Stories: 2
- Pool features: None
Lot
- Size: 8,024 Square Feet
- Features: Arts Centre, Library, Park, Public Transit, School, School Bus Route
- Topography: Level
Details
- Parcel number: 036600194
Construction
Type & style
- Home type: SingleFamily
- Property subtype: Single Family Residence
Materials
- Stucco (Plaster), Other
- Foundation: Concrete
- Roof: Shingle
Utilities & green energy
- Sewer: Sewer
Community & HOA
Community
- Security: Security System, Smoke Detector(s)
Location
- Region: Aurora
Financial & listing details
- Annual tax amount: C$4,931
- Date on market: 8/18/2026
Price history
Price history is unavailable.
Public tax history
Tax history is unavailable.
Climate risks
Neighborhood: L4G
Nearby schools
GreatSchools rating
No schools nearby
We couldn't find any schools near this home.
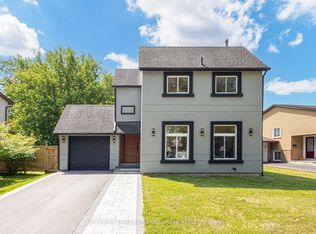
- C$1,258,0003 bd3 ba-- sqft7 Cossar Dr, Aurora, ON L4G3N6For Sale
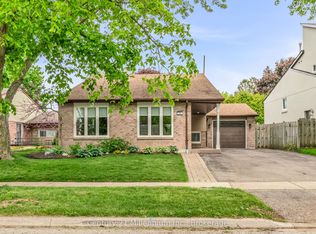
- C$1,079,0004 bd2 ba-- sqft43 Stoddart Dr, Aurora, ON L4G2G2For Sale
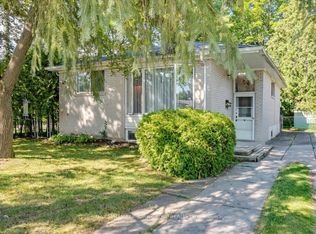
- C$879,9004 bd2 ba-- sqft2 Corbett Cres, Aurora, ON L4G2G1For Sale
- C$1,650,0003 bd4 ba-- sqft105 Murray Dr, Aurora, ON L4G2C4For Sale

- C$1,7502 bd1 ba-- sqft7 Glass Dr, Aurora, ON L4G2E4For Rent
- C$2,550,0006 bd6 ba-- sqft84 Murray Dr, Aurora, ON L4G2C3For Sale
- C$1,287,9006 bd4 ba-- sqft98 Golf Links Dr, Aurora, ON L4G3V3For Sale
- C$1,599,0005 bd4 ba-- sqft23 Cranberry Ln, Aurora, ON L4G5Y2For Sale
Similar homes
- C$2,000,0004 bd4 ba-- sqft385 Kennedy St W, Aurora, ON L4G 5M6New Construction
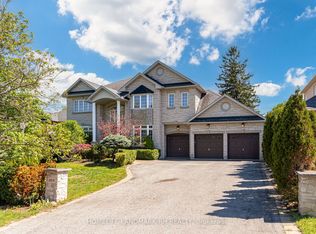 MLS ID #N13643792, HOMELIFE LANDMARK RH REALTY. TRREB
 - C$2,099,0005 bd4 ba-- sqft653 Exceller Cir, Newmarket, ON L3X 1P6For Sale
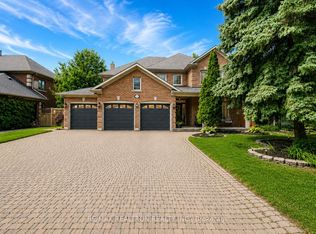 MLS ID #N13682486, RE/MAX REALTRON REALTY INC.. TRREB
 - C$1,960,0006 bd5 ba-- sqft818 Exceller Cir, Newmarket, ON L3X 1P6For Sale
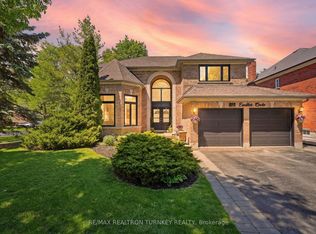 MLS ID #N13671528, RE/MAX REALTRON TURNKEY REALTY. TRREB
 - C$1,650,0003 bd4 ba-- sqft105 Murray Dr, Aurora, ON L4G 2C4For SaleMLS ID #N13523894, RE/MAX REALTRON REALTY INC.. TRREB
- C$2,149,9005 bd5 ba-- sqft3 Valley Hill Dr, Caledon, ON L7E 0B8For SaleMLS ID #W13680644, RE/MAX REALTY SERVICES INC.. TRREB
- C$2,318,0005 bd5 ba-- sqft60 Royal Hill Ct, Aurora, ON L4G 3Z7For SaleMLS ID #N13520352, REMAX YOUR COMMUNITY REALTY. TRREB
- C$2,698,0004 bd5 ba-- sqft216 Sunset Vista Ct E, Aurora, ON L4G 3Y1For SaleMLS ID #N13668856, RIGHT AT HOME REALTY INC.. TRREB
- C$2,348,0005 bd5 ba-- sqft70 Collins Cres, Aurora, ON L4G 2W2For SaleMLS ID #N13519370, RE/MAX REALTRON REALTY INC.. TRREB
- C$1,988,0005 bd5 ba-- sqft500 Vaughan Mills Rd, Vaughan, ON L4H 1G7For SaleMLS ID #N13677186, RE/MAX NOBLECORP REAL ESTATE. TRREB
- C$1,258,0003 bd3 ba-- sqft7 Cossar Dr, Aurora, ON L4G 3N6For SaleMLS ID #N13558818, KELLER WILLIAMS REFERRED URBAN REALTY. TRREB
- C$2,790,0006 bd5 ba-- sqft193 Beechwood Cres, Newmarket, ON L3Y 1W2New ConstructionMLS ID #N13682148, THE AGENCY. TRREB
- C$2,590,0005 bd5 ba-- sqft38 Beckenridge Dr, Markham, ON L3S 2V7For SaleMLS ID #N13686286, RE/MAX REALTRON REALTY INC.. TRREB
- C$1,749,9007 bd5 ba-- sqft14 Portree Cres, Markham, ON L3T 3G2For SaleMLS ID #N13688036, RE/MAX MILLENNIUM REAL ESTATE. TRREB
- C$1,798,0004 bd5 ba-- sqft1135 Cenotaph Blvd, Newmarket, ON L3X 0A7For SaleMLS ID #N13538776, RE/MAX HALLMARK REALTY LTD.. TRREB
- C$2,248,0004 bd2 ba-- sqft196 Dew St, King, ON L7B 1L1For SaleMLS ID #N13632918, ROYAL LEPAGE TERREQUITY REALTY. TRREB
- C$2,648,0005 bd6 ba-- sqft319 Torrey Pines Rd, Vaughan, ON L4H 3X3For SaleMLS ID #N13691252, RE/MAX EXCELLENCE REAL ESTATE. TRREB
- C$1,798,0005 bd5 ba-- sqft156 Tower Hill Rd, Richmond Hill, ON L4E 4M1For SaleMLS ID #N13161948, RE/MAX REALTRON REALTY INC.. TRREB
- C$1,998,0004 bd5 ba-- sqft59 Gorman Ave, Vaughan, ON L4H 0Z6For SaleMLS ID #N13615366, RE/MAX ATRIUM HOME REALTY. TRREB
- C$2,399,0005 bd4 ba-- sqft136 Abner Miles Dr, Vaughan, ON L6A 4X4For SaleMLS ID #N13665824, RE/MAX REALTRON REALTY INC.. TRREB
- C$2,498,0004 bd5 ba-- sqft106 Forest Grove Ct, Aurora, ON L4G 3G4For SaleMLS ID #N13445856, REMAX YOUR COMMUNITY REALTY. TRREB
