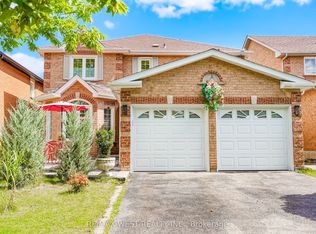
Welcome to 80 Fairway Drive, ideally situated in a most desirable Aurora neighbourhood surrounded by established homes and mature surroundings. This inviting property offers an excellent opportunity for families, first-time buyers and those looking to enjoy all that Aurora has to offer. Large living and dining room on the main floor and an updated kitchen with custom centre island for entertaining. 3+1 bedrooms and 3 bathrooms for your growing family. family room with fireplace and a walkout to the custom deck with overhang and a fully fenced yard. Conveniently located close to shopping, restaurants, schools, parks, recreational facilities and major commuter route. This home provides a wonderful combination of comfort, convenience, and community. Enjoy easy access to everyday amenities while being just a short drive to Aurora's charming downtown, trails, and green spaces. With its appealing location and excellent potential, 80 Fairway Drive is a property not to be missed - a wonderful place to call home. Don't miss this opportunity to make 80 Fairway drive , your new Aurora address!
For sale
C$1,399,000
80 Fairway Dr, Aurora, ON L4G 2H4
4beds
3baths
Single Family Residence
Built in ----
8,930 Square Feet Lot
$-- Zestimate®
C$--/sqft
C$-- HOA
What's special
Family room with fireplaceFully fenced yard
- 4 days
- 10
- 0
Zillow last checked:
Listing updated:
Listed by:
RE/MAX HALLMARK YORK GROUP REALTY LTD.
Source: TRREB,MLS®#: N13724854 Originating MLS®#: Toronto Regional Real Estate Board
Originating MLS®#: Toronto Regional Real Estate BoardFacts & features
Interior
Bedrooms & bathrooms
- Bedrooms: 4
- Bathrooms: 3
Primary bedroom
- Level: Upper
- Dimensions: 4.25 x 3.3
Bedroom 2
- Level: Upper
- Dimensions: 3.8 x 3.7
Bedroom 3
- Level: Upper
- Dimensions: 3.75 x 3.1
Bedroom 4
- Level: Lower
- Dimensions: 4.5 x 3.7
Dining room
- Level: Main
- Dimensions: 7.7 x 3.8
Family room
- Level: Lower
- Dimensions: 6.57 x 3.83
Kitchen
- Level: Main
- Dimensions: 6.27 x 3.8
Laundry
- Level: Basement
- Dimensions: 5.61 x 2.5
Living room
- Level: Main
- Dimensions: 7.7 x 3.8
Recreation
- Level: Basement
- Dimensions: 4 x 3.7
Heating
- Forced Air, Gas
Cooling
- Central Air
Features
- Central Vacuum, In-Law Capability
- Basement: Finished
- Has fireplace: Yes
Interior area
- Living area range: 2000-2500 null
Video & virtual tour
Property
Parking
- Total spaces: 6
- Parking features: Private, Garage Door Opener
- Has garage: Yes
Features
- Pool features: None
Lot
- Size: 8,930 Square Feet
Details
- Parcel number: 036600284
Construction
Type & style
- Home type: SingleFamily
- Property subtype: Single Family Residence
Materials
- Brick, Aluminum Siding
- Foundation: Concrete
- Roof: Asphalt Shingle
Utilities & green energy
- Sewer: Sewer
Community & HOA
Location
- Region: Aurora
Financial & listing details
- Annual tax amount: C$6,589
- Date on market: 8/29/2026
Price history
Price history is unavailable.
Public tax history
Tax history is unavailable.
Climate risks
Neighborhood: L4G
Nearby schools
GreatSchools rating
No schools nearby
We couldn't find any schools near this home.

Similar homes
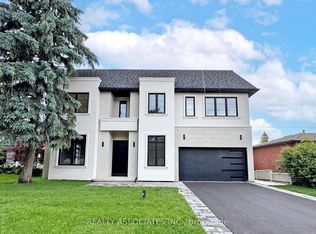
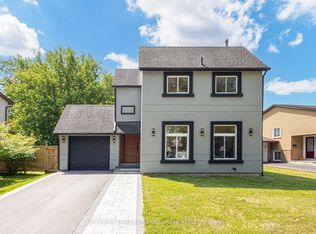
- C$1,389,0004 bd4 ba-- sqft88 Kemano Rd, Aurora, ON L4G 2Y3For Sale
 MLS ID #N13724986, HOMELIFE EXCELSIOR REALTY INC.. TRREB

 - C$1,749,0003 bd3 ba-- sqft27 Hawthorne Ln, Aurora, ON L4G 3K8For Sale
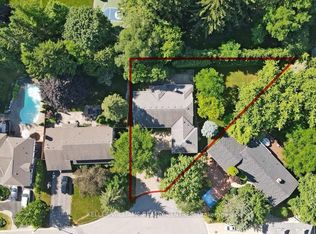 MLS ID #N13730196, KELLER WILLIAMS REALTY CENTRES. TRREB
 - C$1,285,0005 bd4 ba-- sqft133 Heathwood Heights Dr, Aurora, ON L4G 4W2For Sale
 MLS ID #N13730680, RE/MAX HALLMARK REALTY LTD.. TRREB
 - C$1,548,8886 bd4 ba-- sqft67 Dawlish Ave, Aurora, ON L4G 6R4For Sale
 MLS ID #N13731580, RE/MAX WEST REALTY INC.. TRREB
