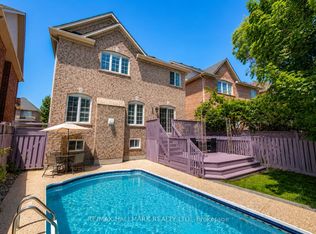
Welcome To A Rare Backyard Retreat In One Of Aurora's Most Desirable Family Communities. Beautifully Updated Throughout, This Bright 2-Storey Home Backs Onto Mature Trees And The Heathwood Heights/Treegrove Trail, Offering Exceptional Privacy Along With A Heated Inground Pool, Spacious Deck And Beautifully Finished Outdoor Living Areas. Thoughtfully Renovated In 2023/2024, The Home Features A Modern Open-Concept Kitchen And Living Space, Updated Bathrooms, New Flooring, Fresh Paint And Carpet-Free Bedrooms. Additional Improvements Include Front And Backyard Interlock Completed In 2024, Pool Liner In 2024 And New Roof In 2025. The Sun-Filled Kitchen And Breakfast Area Flow Into The Family Room With A Walk-Out Overlooking The Pool And Natural Setting. The Finished Lower Level Offers Exceptional Flexibility With Its Own Separate Entrance, Walk-Out And Separate Laundry Facilities For The Main And Basement Levels. The Existing Storage Room Also Offers Potential To Be Used As An Additional Bedroom, Depending On The Buyer's Needs. This Versatile Lower Level Creates Excellent Potential For Extended Family, Guests Or Additional Income. Enjoy The Best Of Aurora Living With St. Andrew's College Nearby, Parks And Trails At Your Doorstep, Plus Convenient Access To Yonge Street Shopping, Restaurants, Groceries, Aurora GO And Everyday Amenities. Surrounded By Established Neighbourhoods, Green Space And An Exceptional Community Lifestyle, This Home Delivers A Rare Combination Of Privacy, Versatility, Family Living And Convenience.
For sale
C$1,285,000
133 Heathwood Heights Dr, Aurora, ON L4G 4W2
5beds
4baths
Single Family Residence
Built in ----
5,650 Square Feet Lot
$-- Zestimate®
C$--/sqft
C$-- HOA
What's special
Rare backyard retreatBacks onto mature treesExceptional privacyHeated inground poolSpacious deckUpdated bathroomsNew flooring
- 17 hours
- 8
- 3
Zillow last checked:
Listing updated:
Listed by:
RE/MAX HALLMARK REALTY LTD.
Source: TRREB,MLS®#: N13730680 Originating MLS®#: Toronto Regional Real Estate Board
Originating MLS®#: Toronto Regional Real Estate BoardFacts & features
Interior
Bedrooms & bathrooms
- Bedrooms: 5
- Bathrooms: 4
Primary bedroom
- Description: Primary Bedroom
- Level: Second
- Area: 16.32 Square Meters
- Area source: Other
- Dimensions: 4.73 x 3.45
Bedroom
- Level: Second
- Dimensions: 4.72 x 3.43
Bedroom
- Level: Basement
- Dimensions: 3.61 x 4.27
Bedroom 2
- Level: Second
- Dimensions: 3.02 x 4.14
Bedroom 3
- Level: Second
- Dimensions: 3.02 x 3.3
Dining room
- Level: Main
- Dimensions: 3.66 x 2.82
Family room
- Description: Family Room
- Level: Main
- Area: 17.31 Square Meters
- Area source: Other
- Dimensions: 4.89 x 3.54
Family room
- Level: Main
- Dimensions: 3.99 x 4.83
Kitchen
- Level: Basement
- Dimensions: 1.85 x 3.33
Kitchen
- Level: Main
- Dimensions: 6.48 x 4.98
Laundry
- Level: Main
- Dimensions: 1.96 x 2.24
Living room
- Level: Main
- Dimensions: 5.23 x 3.23
Other
- Level: Basement
- Dimensions: 2.39 x 2.62
Recreation
- Level: Basement
- Dimensions: 8.79 x 7.9
Utility room
- Level: Basement
- Dimensions: 4.06 x 3.23
Heating
- Forced Air, Gas
Cooling
- Central Air
Features
- In-Law Suite
- Flooring: Carpet Free
- Basement: Apartment,Finished with Walk-Out,Separate Entrance,Finished
- Has fireplace: Yes
Interior area
- Living area range: 1500-2000 null
Video & virtual tour
Property
Parking
- Total spaces: 6
- Parking features: Private, Garage Door Opener
- Has attached garage: Yes
Features
- Stories: 2
- Has private pool: Yes
- Pool features: In Ground
Lot
- Size: 5,650 Square Feet
Details
- Parcel number: 036270538
Construction
Type & style
- Home type: SingleFamily
- Property subtype: Single Family Residence
Materials
- Brick
- Foundation: Other
- Roof: Other
Utilities & green energy
- Sewer: Sewer
Community & HOA
Location
- Region: Aurora
Financial & listing details
- Annual tax amount: C$6,615
- Date on market: 9/1/2026
Price history
Price history is unavailable.
Public tax history
Tax history is unavailable.
Climate risks
Neighborhood: L4G
Nearby schools
GreatSchools rating
No schools nearby
We couldn't find any schools near this home.

Similar homes
- C$1,299,8006 bd4 ba-- sqft14 Raiford St, Aurora, ON L4G 6J2For Sale
 MLS ID #N13586438, RE/MAX REALTRON REALTY INC.. TRREB
 - C$1,028,8885 bd2 ba-- sqft67 Foreht Cres, Aurora, ON L4G 3E9For Sale
 MLS ID #N13692042, NEST SEEKERS INTERNATIONAL REAL ESTATE. TRREB
 - C$1,299,0004 bd4 ba-- sqft614 Society Cres, Newmarket, ON L3X 2V8For Sale
 MLS ID #N13609328, RE/MAX HALLMARK REALTY LTD.. TRREB
 - C$1,069,0005 bd4 ba-- sqft74 Snedden Ave, Aurora, ON L4G 7K7For Sale
 MLS ID #N13710018, RE/MAX HALLMARK YORK GROUP REALTY LTD.. TRREB
