Looking for a Home in Aurora's Hills of St. Andrew? You found it at 49 Falling Leaf Court!! Offering you executive living tucked away on a rare court location. With all three levels finished, you will enjoy approximately 5000 sq ft of living space that includes 4 large bedrooms and 5 bathrooms giving you a splendid combination of elegance and everything your family needs. The large principal rooms include a stunning family room featuring a gas fireplace, custom built-ins and windows that bring the outdoors in. The recently renovated chef's kitchen is designed for family gatherings having large island seating with walk-out to the private backyard. The separate formal living and dining areas with a servery is just perfect for both intimate and large-scale entertaining. The main floor study has built-ins to accommodate 2 workspaces for students or working-from-home. Upstairs, you will find 4 generously sized bedrooms, and 3 updated bathrooms, that includes 2 ensuites. The primary suite oasis provides an escape from the busy household with a fireplace, built-in clothes closets and sitting area with lots of windows overlooking the gardens. The main floor laundry room/mud room has direct access to the 3 car garage, entry from backyard and a secondary entrance to the basement which is appreciated by families to reduce traffic from backyard through the kitchen. The large finished basement offers lots of possibilities. It has a large recreation room, complete with pool table, shuffle board table and bar area for entertaining and a cold cellar. The basement has a secondary area with a separate office, workout room, and storage. Living in Hills of St. Andrew means you are close to excellent schools (St. Andrew's College, St. Anne's School), top-notch golf, community centers and can walk the mature tree-lined streets, greenspaces and trails yet have easy access to Aurora GO, Hwy 400 & 404. It's your chance to call Hills of St. Andrew your HOME!
For sale
C$2,199,990
49 Falling Leaf Ct, Aurora, ON L4G 6K6
4beds
5baths
Single Family Residence
Built in ----
0 Square Feet Lot
$-- Zestimate®
C$--/sqft
C$-- HOA
What's special
Stunning family roomGas fireplaceCustom built-insLarge island seatingCold cellar
- 80 days
- 10
- 0
Zillow last checked:
Listing updated:
Listed by:
COLDWELL BANKER THE REAL ESTATE CENTRE
Source: TRREB,MLS®#: N13605470 Originating MLS®#: Toronto Regional Real Estate Board
Originating MLS®#: Toronto Regional Real Estate BoardFacts & features
Interior
Bedrooms & bathrooms
- Bedrooms: 4
- Bathrooms: 5
Bedroom
- Level: Second
- Dimensions: 6.26 x 7.76
Bedroom 2
- Level: Second
- Dimensions: 4.12 x 3.83
Bedroom 3
- Level: Second
- Dimensions: 3.17 x 4.78
Bedroom 4
- Level: Second
- Dimensions: 3.66 x 3
Other
- Level: Basement
- Dimensions: 1.94 x 3.17
Other
- Level: Basement
- Dimensions: 2.2 x 2.6
Dining room
- Level: Main
- Dimensions: 4.97 x 3.78
Family room
- Level: Main
- Dimensions: 6.26 x 7.79
Foyer
- Level: Main
- Dimensions: 5.78 x 4.23
Kitchen
- Level: Main
- Dimensions: 6.26 x 5.1
Laundry
- Level: Main
- Dimensions: 2.88 x 4.37
Living room
- Level: Main
- Dimensions: 3.91 x 4.78
Office
- Level: Basement
- Dimensions: 4.31 x 3.83
Other
- Level: Basement
- Dimensions: 2 x 3
Other
- Level: Basement
- Dimensions: 4.22 x 3.63
Other
- Level: Main
- Dimensions: 5 x 5.3
Recreation
- Level: Basement
- Dimensions: 12.02 x 7.74
Study
- Level: Main
- Dimensions: 3.66 x 3.46
Heating
- Forced Air, Gas
Cooling
- Central Air
Appliances
- Included: Bar Fridge, Disposal
Features
- Basement: Finished
- Has fireplace: Yes
- Fireplace features: Natural Gas, Electric
Interior area
- Living area range: 3500-5000 null
Video & virtual tour
Property
Parking
- Total spaces: 9
- Parking features: Private Triple, Garage Door Opener
- Has garage: Yes
Features
- Stories: 2
- Patio & porch: Patio
- Exterior features: Landscape Lighting, Lawn Sprinkler System
- Pool features: None
- Waterfront features: None
Lot
- Size: 0 Square Feet
- Features: Cul de Sac/Dead End, Fenced Yard, Golf, Library, School, Rec./Commun.Centre, Pie Shaped Lot
Details
- Parcel number: 036270176
Construction
Type & style
- Home type: SingleFamily
- Property subtype: Single Family Residence
Materials
- Brick
- Foundation: Poured Concrete
- Roof: Asphalt Shingle
Utilities & green energy
- Sewer: Sewer
Community & HOA
Location
- Region: Aurora
Financial & listing details
- Annual tax amount: C$11,530
- Date on market: 7/25/2026
Price history
Price history is unavailable.
Public tax history
Tax history is unavailable.
Climate risks
Neighborhood: L4G
Nearby schools
GreatSchools rating
No schools nearby
We couldn't find any schools near this home.

Similar homes
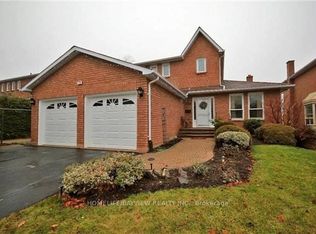
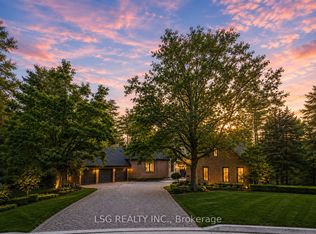
- C$2,300,0004 bd5 ba-- sqft111 Whispering Pine Trl, Aurora, ON L4G 4X8For Sale
 MLS ID #N13636116, RE/MAX HALLMARK YORK GROUP REALTY LTD.. TRREB
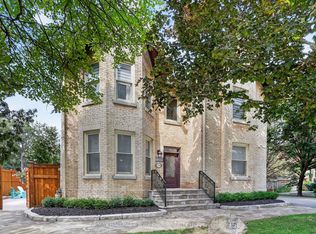
 - C$2,249,0004 bd4 ba-- sqft150 Lorne Ave, Newmarket, ON L3Y 4J7For Sale
 MLS ID #N13758492, RE/MAX HALLMARK YORK GROUP REALTY LTD.. TRREB
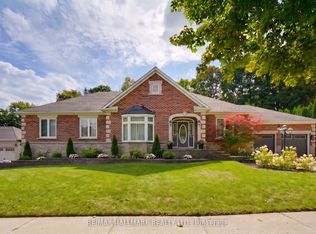
 - C$2,499,9995 bd5 ba-- sqft48 Carlyle Cres, Aurora, ON L4G 6P6For Sale
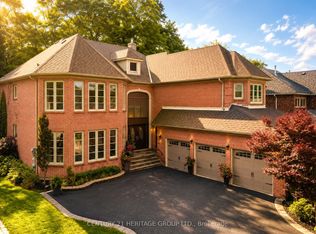 MLS ID #N13745624, CENTURY 21 HERITAGE GROUP LTD.. TRREB
 - C$2,149,0005 bd4 ba-- sqft888 Cresta Rider Pl, Newmarket, ON L3X 1L5For Sale
 MLS ID #N13754416, SAGE REAL ESTATE LIMITED. TRREB
