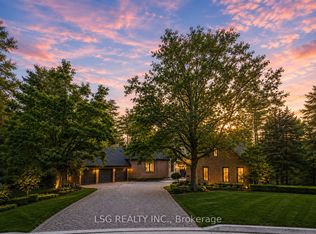
Tucked away on a premier oversized lot in one of the area's most distinguished neighbourhoods, this refined bungalow offers a rare combination of space, seclusion, and natural surroundings. Set against protected greenspace and framed by mature trees, the property delivers a peaceful, private setting that feels worlds away-yet remains close to everyday conveniences. The main level spans nearly 3,000 square feet and is thoughtfully designed for effortless living, featuring expansive principal rooms, abundant natural light, and an intuitive open layout ideal for both daily comfort and entertaining. Large windows capture serene outdoor views, creating a strong connection between the interior and the surrounding landscape.The finished lower level significantly expands the home's versatility, offering a second kitchen and a generous recreation area-perfect for extended family, multi-generational living, or hosting guests. With over 5,200 square feet of total living space, the home adapts easily to a variety of lifestyles and needs.Notable upgrades include a recently replaced roof and a 200-amp electrical service, enhancing both functionality and long-term value. Combined with its exceptional lot, tranquil backdrop, and prestigious address, this residence presents a rare opportunity to secure a substantial bungalow in an elite enclave where privacy and natural beauty take centre stage.
For sale
C$1,999,000
15 Treegrove Cir, Aurora, ON L4G 6M1
6beds
4baths
Single Family Residence
Built in ----
0.42 Acres Lot
$-- Zestimate®
C$--/sqft
C$-- HOA
What's special
- 99 days
- 10
- 0
Zillow last checked:
Listing updated:
Listed by:
CMI REAL ESTATE INC.
Source: TRREB,MLS®#: N13528134 Originating MLS®#: Toronto Regional Real Estate Board
Originating MLS®#: Toronto Regional Real Estate BoardFacts & features
Interior
Bedrooms & bathrooms
- Bedrooms: 6
- Bathrooms: 4
Primary bedroom
- Level: Main
- Dimensions: 5.74 x 4.23
Bedroom 2
- Level: Main
- Dimensions: 3.62 x 3.34
Bedroom 3
- Level: Main
- Dimensions: 3.34 x 3.33
Bedroom 4
- Level: Main
- Dimensions: 4.23 x 3.32
Bedroom 4
- Level: Basement
- Dimensions: 3.35 x 3.22
Bedroom 5
- Level: Basement
- Dimensions: 3.63 x 3.33
Breakfast
- Level: Main
- Dimensions: 6.2 x 4.21
Dining room
- Level: Basement
- Dimensions: 7.98 x 4.26
Dining room
- Level: Main
- Dimensions: 4.87 x 4.28
Family room
- Level: Basement
- Dimensions: 5.61 x 3.7
Family room
- Level: Main
- Dimensions: 6.91 x 4.22
Kitchen
- Level: Basement
- Dimensions: 4.02 x 3.18
Kitchen
- Level: Main
- Dimensions: 6.2 x 4.21
Living room
- Level: Main
- Dimensions: 6.45 x 3.92
Living room
- Level: Basement
- Dimensions: 7.98 x 4.26
Recreation
- Level: Basement
- Dimensions: 6.28 x 4.13
Heating
- Forced Air, Gas
Cooling
- Central Air
Features
- Central Vacuum
- Basement: Separate Entrance,Finished
- Has fireplace: Yes
- Fireplace features: Natural Gas
Interior area
- Living area range: 2500-3000 null
Video & virtual tour
Property
Parking
- Total spaces: 10
- Parking features: Private Double
- Has garage: Yes
Features
- Pool features: None
Lot
- Size: 0.42 Acres
Details
- Parcel number: 036270267
Construction
Type & style
- Home type: SingleFamily
- Architectural style: Bungalow
- Property subtype: Single Family Residence
Materials
- Brick
- Foundation: Unknown
- Roof: Asphalt Shingle
Utilities & green energy
- Sewer: Sewer
Community & HOA
Location
- Region: Aurora
Financial & listing details
- Annual tax amount: C$12,525
- Date on market: 7/6/2026
Price history
Price history is unavailable.
Public tax history
Tax history is unavailable.
Climate risks
Neighborhood: L4G
Nearby schools
GreatSchools rating
No schools nearby
We couldn't find any schools near this home.


Similar homes
- C$2,280,0005 bd4 ba-- sqft80 E Humber Dr, King, ON L7B 1B6For Sale
 MLS ID #N13858344, RE/MAX REALTRON REALTY INC.. TRREB
 - C$2,088,0004 bd5 ba-- sqft36 A Puccini Dr, Richmond Hill, ON L4E 2Y4For Sale
 MLS ID #N13846930, RE/MAX REALTRON REALTY INC.. TRREB
 - C$1,498,8885 bd4 ba-- sqft14 McGee Cres, Aurora, ON L4G 6L8For Sale
 MLS ID #N13838242, MAIN STREET REALTY LTD.. TRREB
 - C$1,799,0005 bd3 ba-- sqft20 Blackforest Dr, Richmond Hill, ON L4E 2P5For Sale
 MLS ID #N13571420, NU STREAM REALTY (TORONTO) INC.. TRREB
