One RARE to find premium property in well known Jefferson, with 66x104 huge premium corner lot , 200-300k spend for upgrade. Pro landscape design backyard(heated salt water pool by Solda Pools. interlock, Lounge area, dinner area, rec area, golf swing/hockey shooting area. custom cabana with outdoor bar, built in BBQ, TV mount, rest room, two built in fridge and stone countertop), shed and all nice trees and plants. Rebuilt wider stone interlock driveway(3 cars parallel) and stair. Tesla charging electrical cable rough in with certificate. 10Ft Ceiling in main floor with Custom Gourmet Kitchen W Upper Cabinetry To Ceiling & Top Of The Line Appliances, hardwood floor throughout 1st & 2nd floor, Moulding, Wainscotting, pot light, Custom Built In shelf in office, 2nd floor all 4 bedrooms have ensuite bathrooms, plus an office room combined with 2nd bedroom. Finished multifunctional basement with one media/bedroom that has wire run in, extra big recreation area can turn into Hockey area for young kids. a wet bar connect with study area or game area. Storage room & extra big closet. furnace 2017, AC 2026, pool heater 2024, Roof 2019. This house has everything you need, very suitable for family with kids. Very good elementary and high school zone. Many nice parks, trail, walk in clinic, Famous Galaxy KG.
For sale
C$2,238,000
11 Candlelight Dr, Richmond Hill, ON L4E 5E4
5beds
6baths
Single Family Residence
Built in ----
6,980 Square Feet Lot
$-- Zestimate®
C$--/sqft
C$-- HOA
What's special
Premium corner lotPro landscape design backyardHeated salt water poolLounge areaDinner areaRec areaBuilt in bbq
- 15 hours
- 1
- 0
Zillow last checked:
Listing updated:
Listed by:
RE/MAX IMPERIAL REALTY INC.
Source: TRREB,MLS®#: N13748088 Originating MLS®#: Toronto Regional Real Estate Board
Originating MLS®#: Toronto Regional Real Estate BoardFacts & features
Interior
Bedrooms & bathrooms
- Bedrooms: 5
- Bathrooms: 6
Primary bedroom
- Description: Primary Bedroom
- Level: Second
- Area: 20.09 Square Meters
- Area source: Other
- Dimensions: 5.49 x 3.66
Bedroom
- Level: Basement
- Dimensions: 5.17 x 3.1
Bedroom 2
- Description: Bedroom 2
- Level: Second
- Area: 13.25 Square Meters
- Area source: Other
- Dimensions: 3.17 x 4.18
Bedroom 3
- Description: Bedroom 3
- Level: Second
- Area: 15.65 Square Meters
- Area source: Other
- Dimensions: 3.54 x 4.42
Bedroom 4
- Description: Bedroom 4
- Level: Second
- Area: 13.9 Square Meters
- Area source: Other
- Dimensions: 3.35 x 4.15
Breakfast
- Description: Breakfast
- Level: Main
- Area: 13.4 Square Meters
- Area source: Other
- Dimensions: 3.23 x 4.15
Dining room
- Description: Dining Room
- Level: Main
- Area: 14.51 Square Meters
- Area source: Other
- Dimensions: 3.35 x 4.33
Family room
- Description: Family Room
- Level: Main
- Area: 25.09 Square Meters
- Area source: Other
- Dimensions: 4.57 x 5.49
Kitchen
- Description: Kitchen
- Level: Main
- Area: 13.9 Square Meters
- Area source: Other
- Dimensions: 3.35 x 4.15
Laundry
- Description: Laundry
- Level: Second
- Area: 0 Square Meters
- Area source: Other
- Dimensions: 3.33 x 1.83
Living room
- Description: Living Room
- Level: Main
- Area: 13.74 Square Meters
- Area source: Other
- Dimensions: 3.47 x 3.96
Office
- Description: Office
- Level: Second
- Area: 0 Square Meters
- Area source: Other
- Dimensions: 3.78 x 1.77
Office
- Description: Den
- Level: Main
- Area: 11.38 Square Meters
- Area source: Other
- Dimensions: 3.11 x 3.66
Recreation
- Level: Basement
- Dimensions: 8.25 x 3.6
Study
- Level: Basement
- Dimensions: 7 x 3.33
Heating
- Forced Air, Gas
Cooling
- Central Air
Appliances
- Included: Disposal, Water Heater
Features
- Central Vacuum, Storage Area Lockers
- Flooring: Carpet Free
- Basement: Finished
- Has fireplace: No
Interior area
- Living area range: 3000-3500 null
Property
Parking
- Total spaces: 6
- Parking features: Private Double, Garage Door Opener
- Has attached garage: Yes
Features
- Stories: 2
- Patio & porch: Patio
- Exterior features: Built-In-BBQ, Landscaped, Recreational Area, Privacy
- Has private pool: Yes
- Pool features: In Ground, Salt Water
- Waterfront features: None
Lot
- Size: 6,980 Square Feet
- Features: Electric Car Charger
Details
- Parcel number: 032081842
Construction
Type & style
- Home type: SingleFamily
- Property subtype: Single Family Residence
Materials
- Brick
- Foundation: Poured Concrete
- Roof: Asphalt Shingle
Utilities & green energy
- Sewer: Sewer
Community & HOA
Location
- Region: Richmond Hill
Financial & listing details
- Annual tax amount: C$9,183
- Date on market: 9/5/2026
Price history
Price history is unavailable.
Public tax history
Tax history is unavailable.
Climate risks
Neighborhood: The Hill
Nearby schools
GreatSchools rating
No schools nearby
We couldn't find any schools near this home.
- C$1,699,9995 bd4 ba-- sqft114 Selwyn Rd, Richmond Hill, ON L4E5E3For Sale

- C$1,500-- bd1 ba-- sqft35 Napanee St #BASEMENT, Richmond Hill, ON L4E0X3For Rent
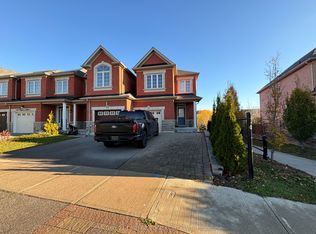
- C$1,679,0004 bd5 ba-- sqft173 Selwyn Rd, Richmond Hill, ON L4E5E6For Sale

- C$1,7502 bd1 ba-- sqft55 Collin Ct #BASEMENT, Richmond Hill, ON L4E0X6For Rent
Similar homes
- C$1,699,9995 bd4 ba-- sqft114 Selwyn Rd, Richmond Hill, ON L4E 5E3For SaleMLS ID #N13742164, RE/MAX METROPOLIS REALTY. TRREB
- C$2,598,0005 bd5 ba-- sqft20 Gracedale Dr, Richmond Hill, ON L4C 0Y3For Sale
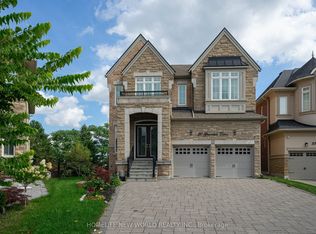 MLS ID #N13743882, HOMELIFE NEW WORLD REALTY INC.. TRREB
 - C$2,086,0005 bd5 ba-- sqft302 Brookside Rd, Richmond Hill, ON L4C 0K8For Sale
 MLS ID #N13725174, FIRST CLASS REALTY INC.. TRREB
 - C$1,980,0006 bd6 ba-- sqft9 A Anglin Dr, Richmond Hill, ON L4E 3M5For Sale
 MLS ID #N13733698, CENTURY 21 MYPRO REALTY. TRREB
