Rare luxury home with premium pie-shaped lot backing onto park, pond in highly desirable neighbourhood. Spacious4+1 bedroom home with dedicated office and 5 bathrooms, finished Walk-out basement, Rich hardwood flooring throughout. 10' Main Flr. 9' 2nd Flr And 9' Bsmt. Newly renovated Gourmet kitchen with quality cabinetry and centre island, Bosch appliances and updated bathrooms. combining style with everyday functionality. His and Her WI Closetset in MB, over looking park and Pong. Exceptional family layout with abundant natural light, spacious principalrooms. Landscaping pravate hige backyard. Top ranking RHHS boundary, Step to Yonge St, shopping......Must see
For sale
C$2,598,000
20 Gracedale Dr, Richmond Hill, ON L4C 0Y3
5beds
5baths
Single Family Residence
Built in ----
9,020 Square Feet Lot
$-- Zestimate®
C$--/sqft
C$-- HOA
What's special
Dedicated officeFinished walk-out basementRich hardwood flooring throughoutNewly renovated gourmet kitchenQuality cabinetryCentre islandBosch appliances
- 1 day
- 9
- 0
Zillow last checked:
Listing updated:
Listed by:
HOMELIFE NEW WORLD REALTY INC.
Source: TRREB,MLS®#: N13743882 Originating MLS®#: Toronto Regional Real Estate Board
Originating MLS®#: Toronto Regional Real Estate BoardFacts & features
Interior
Bedrooms & bathrooms
- Bedrooms: 5
- Bathrooms: 5
Primary bedroom
- Description: Primary Bedroom
- Level: Second
- Area: 21.82 Square Meters
- Area source: Other
- Dimensions: 4.48 x 4.87
Bedroom
- Level: Basement
- Dimensions: 4.9 x 3.02
Bedroom 2
- Description: Bedroom 2
- Level: Second
- Area: 14.53 Square Meters
- Area source: Other
- Dimensions: 3.98 x 3.65
Bedroom 3
- Description: Bedroom 3
- Level: Second
- Area: 13.91 Square Meters
- Area source: Other
- Dimensions: 3.81 x 3.65
Bedroom 4
- Description: Bedroom 4
- Level: Second
- Area: 12.94 Square Meters
- Area source: Other
- Dimensions: 3.98 x 3.25
Breakfast
- Description: Breakfast
- Level: Main
- Area: 55.91 Square Meters
- Area source: Other
- Dimensions: 5.74 x 9.74
Dining room
- Description: Dining Room
- Level: Main
- Area: 18.79 Square Meters
- Area source: Other
- Dimensions: 4.26 x 4.41
Great room
- Description: Great Room
- Level: Main
- Area: 18.55 Square Meters
- Area source: Other
- Dimensions: 3.81 x 4.87
Kitchen
- Description: Kitchen
- Level: Main
- Area: 55.91 Square Meters
- Area source: Other
- Dimensions: 5.74 x 9.74
Laundry
- Description: Laundry
- Level: Main
- Area: 0 Square Meters
- Area source: Other
Living room
- Description: Living Room
- Level: Main
- Area: 13.34 Square Meters
- Area source: Other
- Dimensions: 3.81 x 3.50
Media room
- Description: Library
- Level: Second
- Area: 23.14 Square Meters
- Area source: Other
- Dimensions: 5.63 x 4.11
Recreation
- Description: Recreation
- Level: Basement
- Area: 73.76 Square Meters
- Area source: Other
- Dimensions: 9.68 x 7.62
Heating
- Forced Air, Gas
Cooling
- Central Air
Features
- Flooring: Carpet Free
- Basement: Finished with Walk-Out
- Has fireplace: Yes
Interior area
- Living area range: 3000-3500 null
Video & virtual tour
Property
Parking
- Total spaces: 6
- Parking features: Private, Garage Door Opener
- Has attached garage: Yes
Features
- Stories: 2
- Pool features: None
Lot
- Size: 9,020 Square Feet
- Features: Irregular Lot, Clear View, Greenbelt/Conservation, Lake/Pond, Park, Public Transit, Ravine, Pie Shaped Lot
Details
- Parcel number: 032192108
Construction
Type & style
- Home type: SingleFamily
- Property subtype: Single Family Residence
Materials
- Brick, Stone
- Foundation: Concrete
- Roof: Asphalt Shingle
Details
- Builder name: North Star Homes
Utilities & green energy
- Sewer: Sewer
Community & HOA
Location
- Region: Richmond Hill
Financial & listing details
- Annual tax amount: C$11,195
- Date on market: 9/4/2026
Price history
Price history is unavailable.
Public tax history
Tax history is unavailable.
Climate risks
Neighborhood: L4C
Nearby schools
GreatSchools rating
No schools nearby
We couldn't find any schools near this home.
- C$2,599,0005 bd5 ba-- sqft16 Gracedale Dr, Richmond Hill, ON L4C0Y3For Sale

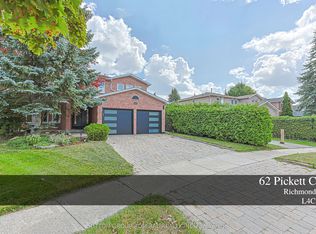
- C$1,899,8804 bd3 ba-- sqft62 Pickett Cres, Richmond Hill, ON L4C9L3For Sale
- C$--2 bd1 ba1k sqft207 Canyon Hill Ave #1, Richmond Hill, ON L4C0R4Off Market
- C$--2 bd1 ba1k sqft207 Canyon Hill Ave #BASEMENT, Richmond Hill, ON L4C0R4Off Market
Similar homes
- C$2,599,0005 bd5 ba-- sqft16 Gracedale Dr, Richmond Hill, ON L4C 0Y3For SaleMLS ID #N13689838, RE/MAX ABOUTOWNE REALTY CORP.. TRREB
- C$2,575,0005 bd7 ba-- sqft101 Elgin Mills Rd W, Richmond Hill, ON L4C 4M1For Sale
 MLS ID #N13688482, CENTURY 21 PARKLAND LTD.. TRREB
 - C$2,238,0005 bd6 ba-- sqft11 Candlelight Dr, Richmond Hill, ON L4E 5E4For Sale
 MLS ID #N13748088, RE/MAX IMPERIAL REALTY INC.. TRREB
 - C$2,086,0005 bd5 ba-- sqft302 Brookside Rd, Richmond Hill, ON L4C 0K8For Sale
 MLS ID #N13725174, FIRST CLASS REALTY INC.. TRREB
