Not just a house of stones and beams, but a lucky home with dreams. Rare Opportunity in the Prestigious Westbrook Community with top schools and a friendly neighbourhood. Premium corner irregular lot with deep length and plenty of windows and sunlight, approx. 4200 sq ft. above ground, over $100k spent on upgrades. 3-car garage with Interlock Driveway and Walkway, Stone Exterior. 5 spacious bedrooms and open-to-below hallway leading to magnificent 18ft main entrance. Mouldings, California shutters, real-wood cabinets plus formal living and dining rooms both with double French doors, which can be converted to elder-friendly bedrooms on the main floor. Finished basement with 3 bedrooms, 3 pieces bathroom and Sauna. Private yard with iron fence and Interlock Patio. All hardwood floors on the main and second floors.
For sale
C$2,520,000
67 Chantilly Cres, Richmond Hill, ON L4C 0K1
8beds
5baths
Single Family Residence
Built in ----
6,487 Square Feet Lot
$-- Zestimate®
C$--/sqft
C$-- HOA
What's special
- 208 days |
- 2 |
- 0 |
Zillow last checked:
Listing updated:
Listed by:
SMART SOLD REALTY
Source: TRREB,MLS®#: N12716088 Originating MLS®#: Toronto Regional Real Estate Board
Originating MLS®#: Toronto Regional Real Estate BoardFacts & features
Interior
Bedrooms & bathrooms
- Bedrooms: 8
- Bathrooms: 5
Bedroom
- Level: Second
- Dimensions: 6.46 x 5.5
Bedroom
- Level: Basement
- Dimensions: 5.22 x 5.05
Bedroom 2
- Level: Second
- Dimensions: 6.59 x 4.6
Bedroom 3
- Level: Second
- Dimensions: 5.54 x 3.97
Bedroom 4
- Level: Second
- Dimensions: 5.3 x 3.43
Bedroom 5
- Level: Second
- Dimensions: 5.37 x 3.39
Dining room
- Level: Main
- Dimensions: 5.55 x 3.41
Family room
- Level: Main
- Dimensions: 6.24 x 4.43
Kitchen
- Level: Main
- Dimensions: 7.9 x 3.84
Living room
- Level: Main
- Dimensions: 5.56 x 3.43
Office
- Level: Main
- Dimensions: 3.84 x 3.12
Recreation
- Level: Basement
- Dimensions: 7.1 x 3.8
Heating
- Forced Air, Gas
Cooling
- Central Air
Appliances
- Included: Built-In Oven
Features
- Upgraded Insulation, Sauna
- Flooring: Carpet Free
- Basement: Finished
- Has fireplace: Yes
- Fireplace features: Electric
Interior area
- Living area range: 3500-5000 null
Property
Parking
- Total spaces: 6
- Parking features: Available, Garage Door Opener
- Has garage: Yes
Features
- Stories: 2
- Pool features: None
Lot
- Size: 6,487 Square Feet
- Features: Irregular Lot
Details
- Parcel number: 032191234
Construction
Type & style
- Home type: SingleFamily
- Property subtype: Single Family Residence
Materials
- Stone, Brick
- Foundation: Unknown
- Roof: Unknown
Utilities & green energy
- Sewer: Sewer
Community & HOA
Location
- Region: Richmond Hill
Financial & listing details
- Annual tax amount: C$10,686
- Date on market: 1/21/2026
Price history
Price history is unavailable.
Public tax history
Tax history is unavailable.
Climate risks
Neighborhood: L4C
Nearby schools
GreatSchools rating
No schools nearby
We couldn't find any schools near this home.
- C$1,899,0005 bd5 ba-- sqft302 Brookside Rd, Richmond Hill, ON L4C0K8For Sale
- C$1,949,9005 bd4 ba-- sqft47 El Dorado St, Richmond Hill, ON L4C0G8For Sale

- C$2,128,0005 bd6 ba-- sqft46 El Dorado St, Richmond Hill, ON L4C0G8For Sale

- C$1,7502 bd1 ba-- sqft22 Sweet Water Cres #BASEMENT, Richmond Hill, ON L4S2A9For Rent
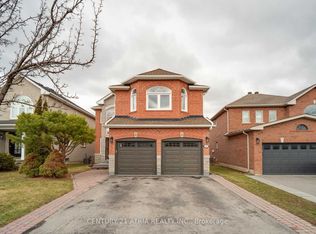
- C$1,980,0004 bd3 ba-- sqft99 Burndean Ct, Richmond Hill, ON L4C9W5For Sale
- C$1,9502 bd1 ba-- sqft23 Sweet Water Cres #BASEMENT, Richmond Hill, ON L4S2A9For Rent
- C$1,5002 bd1 ba-- sqft31 Cedar Springs Dr, Richmond Hill, ON L4S2B1For Rent
- C$1,6001 bd1 ba-- sqft20 Aztec Ct, Richmond Hill, ON L4S2W6For Rent
Similar homes
- C$2,598,0005 bd6 ba-- sqft80 Puccini Dr, Richmond Hill, ON L4E 2Z1For Sale
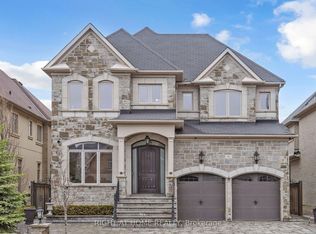 MLS ID #N13669148, RIGHT AT HOME REALTY INC.. TRREB
 - C$2,288,0007 bd5 ba-- sqft18 Marinucci Ct, Richmond Hill, ON L4C 0M3For Sale
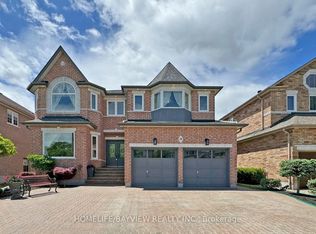 MLS ID #N13482416, HOMELIFE/BAYVIEW REALTY INC.. TRREB
 - C$2,288,0006 bd6 ba-- sqft11 Alpaca Dr, Richmond Hill, ON L4E 0E6For Sale
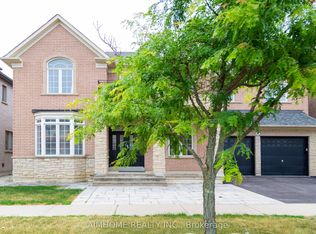 MLS ID #N13656892, AIMHOME REALTY INC.. TRREB
 - C$2,648,8007 bd6 ba-- sqft31 Northgate Cres E, Richmond Hill, ON L4B 2K8For Sale
 MLS ID #N13621838, RIGHT AT HOME REALTY INC.. TRREB
 - C$2,488,8005 bd4 ba-- sqft1 Elderwood Dr, Richmond Hill, ON L4B 2X3For SaleMLS ID #N13601886, MAPLE LIFE REALTY INC.. TRREB
- C$2,199,0007 bd6 ba-- sqft129 Lakeland Cres, Richmond Hill, ON L4E 3A1For SaleMLS ID #N13621032, RE/MAX CROSSROADS REALTY INC.. TRREB
- C$2,498,0006 bd7 ba-- sqft115 Golden Tulip Cres, Markham, ON L6C 1W4For SaleMLS ID #N13567954, HOMELIFE NEW WORLD REALTY INC.. TRREB
- C$1,499,8885 bd4 ba-- sqft101 Townwood Dr, Richmond Hill, ON L4E 4T2For SaleMLS ID #N13665134, RIGHT AT HOME REALTY INC.. TRREB
- C$1,288,0005 bd4 ba-- sqft47 Township Ave, Richmond Hill, ON L4E 0J8For SaleMLS ID #N13660578, SMART SOLD REALTY. TRREB
- C$2,380,0006 bd6 ba-- sqft75 Hurst Ave, Vaughan, ON L6A 4Y6For SaleMLS ID #N12900470, HOMELIFE LANDMARK REALTY INC.. TRREB
- C$1,888,0007 bd5 ba-- sqft27 Addison St, Richmond Hill, ON L4C 9N1For SaleMLS ID #N13241692, RIGHT AT HOME REALTY INC.. TRREB
- C$2,999,8888 bd6 ba-- sqft112 Strathearn Ave, Richmond Hill, ON L4B 2L2For SaleMLS ID #N12654302, CENTURY 21 PARKLAND LTD.. TRREB
- C$1,998,8887 bd5 ba-- sqft50 Sir Francesco St, Vaughan, ON L6A 0E8For SaleMLS ID #N13553044, RE/MAX REALTRON REALTY INC.. TRREB
- C$1,988,0006 bd5 ba-- sqft52 Canelli Heights Ct, Vaughan, ON L4J 8V5For SaleMLS ID #N13669678, RE/MAX REALTRON REALTY INC.. TRREB
- C$2,298,0007 bd5 ba-- sqft25 Grenadier Cres, Vaughan, ON L4J 7V8For SaleMLS ID #N13501894, SUTTON GROUP-ADMIRAL REALTY INC.. TRREB
- C$1,998,0005 bd4 ba-- sqft25 Lord Nelson Ct, Richmond Hill, ON L4S 1Y2For SaleMLS ID #N13530934, HOMELIFE LANDMARK REALTY INC.. TRREB
- C$1,450,0005 bd4 ba-- sqft2 Glenhurst Rd, Richmond Hill, ON L4B 2C9For SaleMLS ID #N13676154, RE/MAX PARTNERS REALTY INC.. TRREB
- C$1,798,0005 bd5 ba-- sqft156 Tower Hill Rd, Richmond Hill, ON L4E 4M1For SaleMLS ID #N13161948, RE/MAX REALTRON REALTY INC.. TRREB
- C$1,860,0007 bd5 ba-- sqft5 Bonheur Rd, Markham, ON L6C 0A4New ConstructionMLS ID #N13449844, HOMELIFE NEW WORLD REALTY INC.. TRREB
- C$1,298,0006 bd4 ba-- sqft127 Humberland Dr, Richmond Hill, ON L4E 3Y7For SaleMLS ID #N13661282, RIGHT AT HOME REALTY INC.. TRREB
